



Save
Ask
Tour
Hide
$1,718,900
1 Day On Site
4222 BUTTE TRAILLAKEWOOD RANCH, FL 34211
Single Family Residence|Pending
5
Beds
5
Total Baths
5
Full Baths
4,217
SqFt
$408
/SqFt
2026
Built
Subdivision:
STAR FARMS
County:
Manatee
Due to the health concerns created by Coronavirus we are offering personal 1-1 online video walkthough tours where possible.
Call Now: Stacey 804-349-8912 and Joe 603-203-6885
Is this the listing for you? We can help make it yours.
Stacey 804-349-8912 and Joe 603-203-6885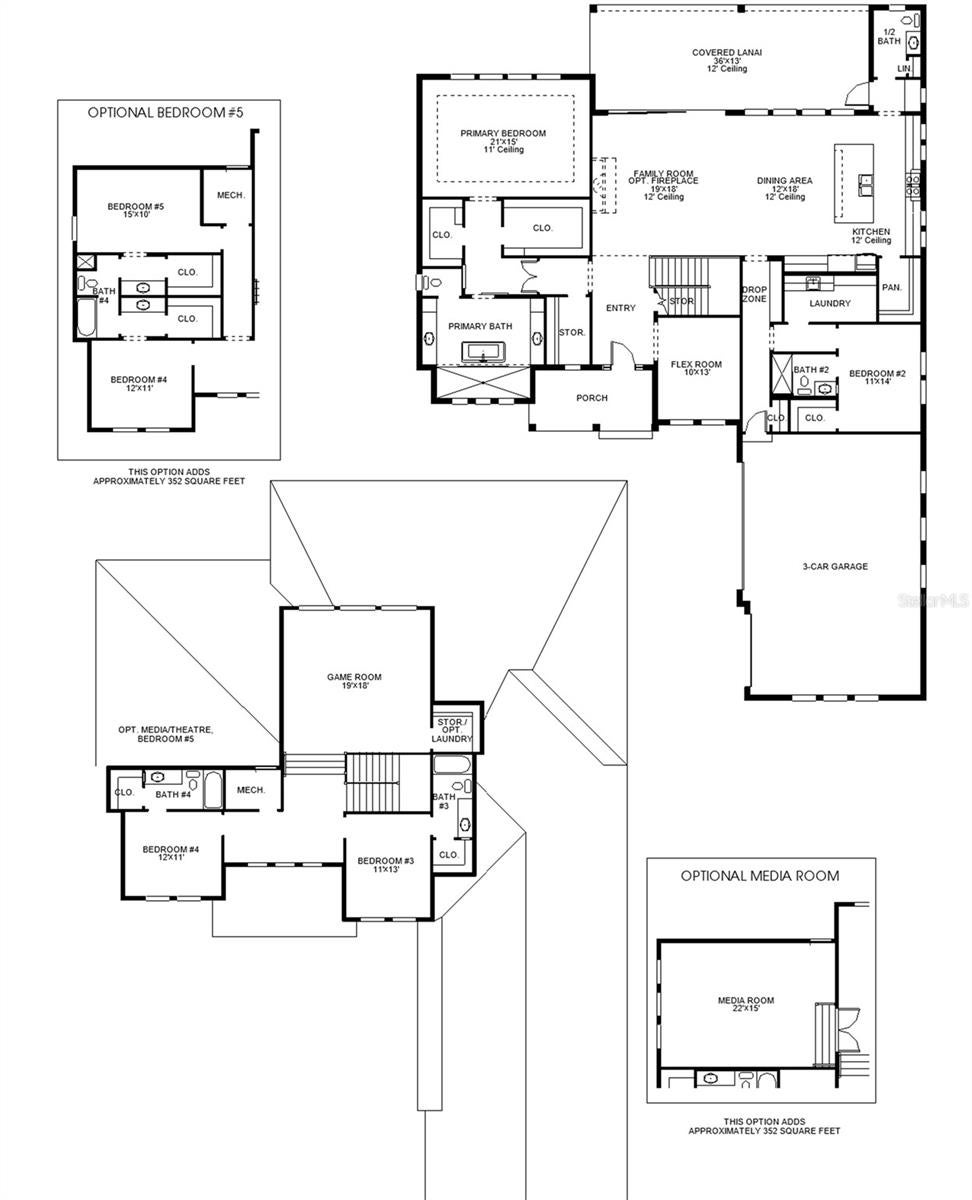
Save
Ask
Tour
Hide
Under Construction. Description coming soon
Save
Ask
Tour
Hide
Listing Snapshot
Price
$1,718,900
Days On Site
1 Day
Bedrooms
5
Inside Area (SqFt)
4,217 sqft
Total Baths
5
Full Baths
5
Partial Baths
N/A
Lot Size
0.34 Acres
Year Built
2026
MLS® Number
TB8550125
Status
Pending
Property Tax
$2,696.94
HOA/Condo/Coop Fees
$277.05 monthly
Sq Ft Source
Builder
Friends & Family
Recent Activity
| 16 hours ago | Listing updated with changes from the MLS® | |
| yesterday | Listing first seen on site |
General Features
Acres
0.34
Attached Garage
Yes
Direction Faces
East
Foundation
Slab
Garage
Yes
Garage Spaces
3
Levels
Two
Parking
Attached
Pets
Yes
Property Condition
Under ConstructionNew Construction
Property Sub Type
Single Family Residence
Sewer
Public Sewer
SqFt Total
4423
Utilities
Natural Gas AvailableElectricity ConnectedNatural Gas ConnectedWater Connected
Water Source
Public
Zoning
RESIDENTIA
Interior Features
Appliances
CooktopDishwasherExhaust FanMicrowaveRangeRange HoodRefrigeratorTankless Water Heater
Cooling
Central AirZoned
Flooring
CarpetHardwoodTile
Furnished
Unfurnished
Heating
Heat PumpNatural Gas
Interior
High CeilingsOpen FloorplanStone CountersTray Ceiling(s)Walk-In Closet(s)
Laundry Features
InsideLaundry Room
Bedroom 2
Dimensions - 11x14Level - First
Bedroom 3
Dimensions - 11x13Level - Second
Bedroom 4
Dimensions - 12x11Level - Second
Bedroom 5
Dimensions - 15x10Level - First
Dining Room
Dimensions - 12x18Level - First
Great Room
Dimensions - 19x18Level - First
Kitchen
Dimensions - 10x10Level - First
Master Bedroom
Dimensions - 21x15Level - First
Save
Ask
Tour
Hide
Exterior Features
Construction Details
BlockFrame
Lot Features
ClearedLevelPaved
Roof
Tile
View
PondWater
Waterview
PondWater
Community Features
Association Fee
$277.05
Association Fee Frequency
Monthly
MLS Area
34211 - Bradenton/Lakewood Ranch Area
Township
35
Financing Terms Available
CashConventionalFHAVA Loan
Roads
Asphalt
Schools
School District
Unknown
Elementary School
Lake Manatee K-8
Middle School
Dr Mona Jain Middle
High School
Lakewood Ranch High
Listing courtesy of PERRY HOMES (800) 247-3779

Listing information is provided by Participants of the Stellar MLS. IDX information is provided exclusively for personal, non-commercial use, and may not be used for any purpose other than to identify prospective properties consumers may be interested in purchasing. Information is deemed reliable but not guaranteed. Properties displayed may be listed or sold by various participants in the MLS Copyright 2026, Stellar MLS.
Last checked: 2026-09-19 11:07 PM EDT
Listing information is provided by Participants of the Stellar MLS. IDX information is provided exclusively for personal, non-commercial use, and may not be used for any purpose other than to identify prospective properties consumers may be interested in purchasing. Information is deemed reliable but not guaranteed. Properties displayed may be listed or sold by various participants in the MLS Copyright 2026, Stellar MLS.
Last checked: 2026-09-19 11:07 PM EDT
Neighborhood & Commute
Source: Walkscore
Save
Ask
Tour
Hide