

Save
Ask
Tour
Hide
Share
$1,089,990
30 Days On Site

17644 FOXTAIL LOOP
VENICE, FL 34293

For Sale|Single Family Residence|Active
4
Beds
5
Total Baths
3
Full Baths
2
Partial Baths
2,922
SqFt
$373
/SqFt
2026
Built
Subdivision:
PALMERA AT WELLEN PARK
County:
Sarasota

Due to the health concerns created by Coronavirus we are offering personal 1-1 online video walkthough tours where possible.
17644 FOXTAIL LOOP17644 FOXTAIL LOOP17644 FOXTAIL LOOP17644 FOXTAIL LOOP
Save
Ask
Tour
Hide
Share

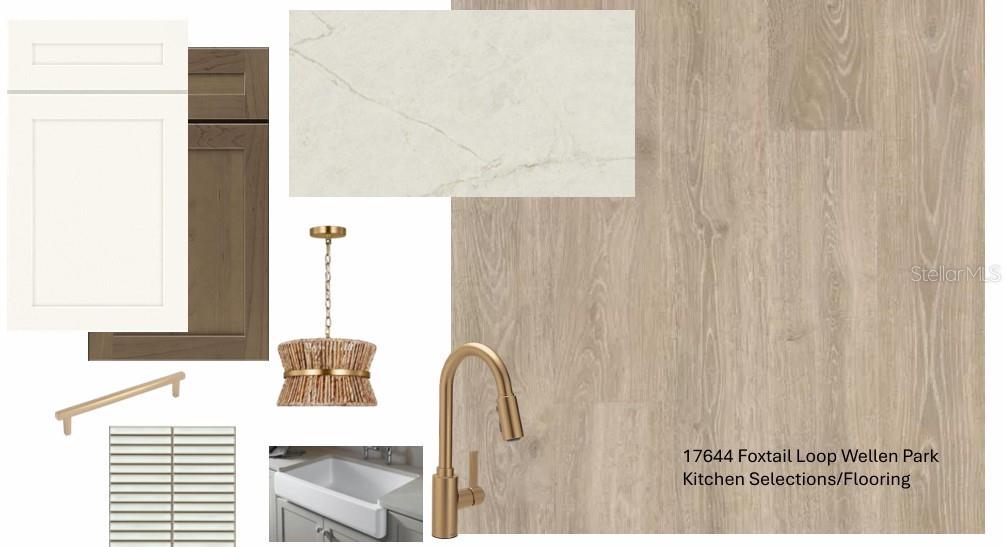
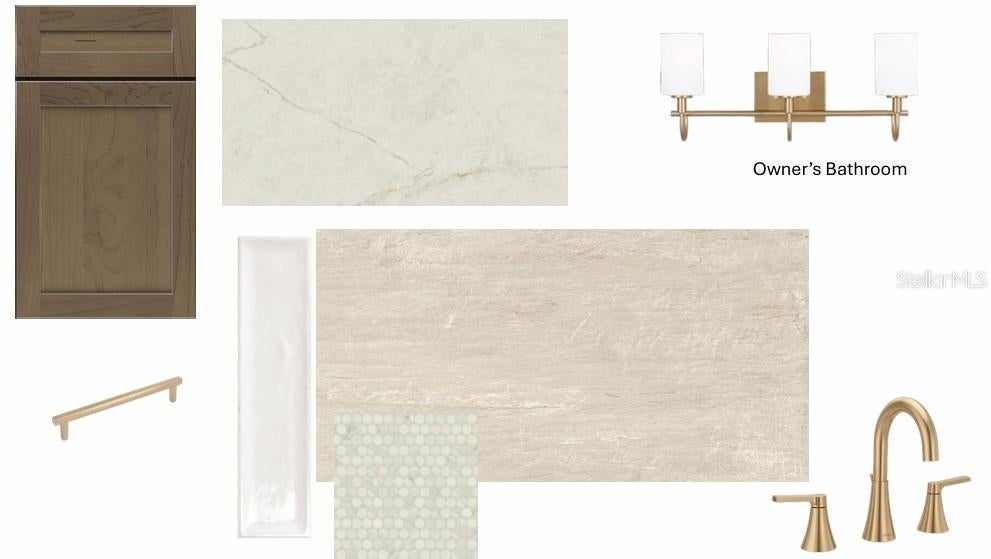
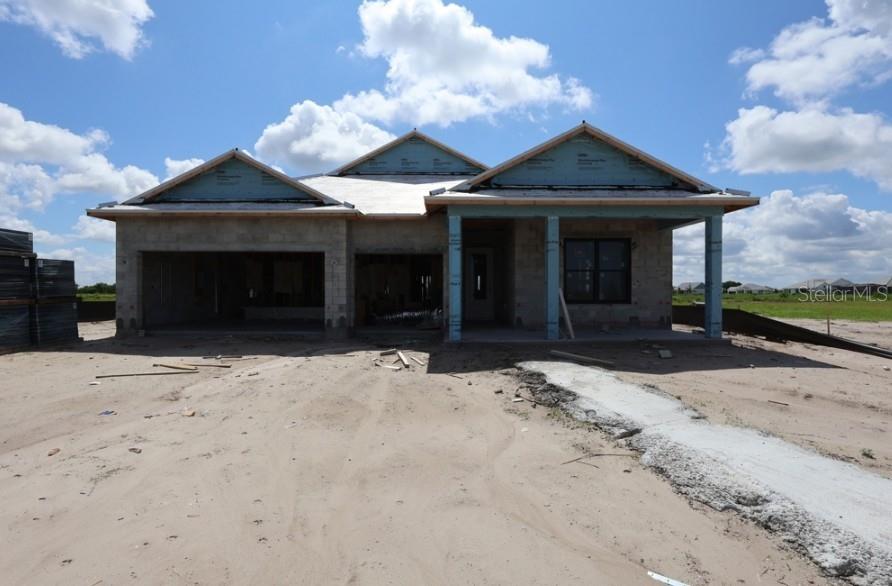
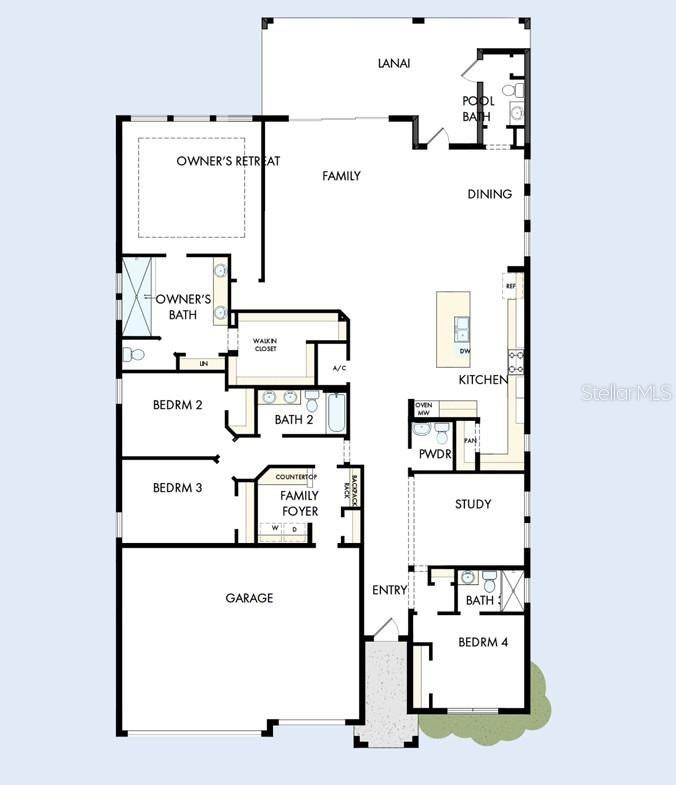
Under Construction. Welcome to the beautifully designed Rubytail floor plan with a pool in the gated community of Palmera at Wellen Park, where comfort, style, and everyday functionality come together. Thoughtfully crafted with open-concept living in mind, this home features spacious gathering areas, soaring 10' ceilings, and abundant natural light that create a bright and airy atmosphere throughout. The gourmet kitchen is a true centerpiece, complete with a large presentation island, abundant cabinetry, including double stacked kitchen cabinets, wood hood, beverage fridge, kitchen nook and walk in pantry, wall oven/microwave, and a 5-burner gas cooktop — ideal for entertaining and everyday living. The private Owner’s Retreat offers a relaxing escape with a spa-like ensuite bath and expansive walk-in closet. Bedroom #3 has a private on-suite shower, flexible secondary bedrooms and an open study capture more sunlight. Sliding glass doors open to an inviting lanai, extending your living space outdoors and embracing Florida’s sought-after indoor/outdoor lifestyle. Indulge in an outdoor life including a pool powder bath, a 12’x30’ pool, 6’x8’ spa, sun shelf, water bowls, travertine pavers, and exciting long water view out of the clear view cage. Built with quality craftsmanship and energy-efficient features, this home delivers both beauty and peace of mind. Residents of Palmera enjoy exceptional resort-style amenities including a pool with lap lanes, state-of-the-art fitness center, pickleball courts, golf simulator, scenic walking trails, private Grill Pub, and a full-time lifestyle director coordinating community events. HOA dues include landscape maintenance and Fiber WiFi for added convenience. Ideally located just minutes from Downtown Wellen Park’s dining, shopping, and entertainment — and a short drive to the Gulf Coast beaches — this home offers the best of Florida living. **This property offers a limited time 7% employee pricing incentive.

Save
Ask
Tour
Hide
Share
Listing Snapshot
Price 
$1,089,990
Days On Site 
30 Days
Bedrooms 
4
Inside Area (SqFt) 
2,922 sqft
Total Baths 
5
Full Baths 
3
Partial Baths 
2
Lot Size 
0.26 Acres
Year Built 
2026
MLS® Number 
TB8540815
Status 
Active
Property Tax 
$6,607.73
HOA/Condo/Coop Fees 
$367 monthly
Sq Ft Source 
Builder
Friends & Family
Recent Activity
3 weeks agoListing updated with changes from the MLS®
4 weeks agoListing first seen on site
General Features
Acres 
0.26
Attached Garage 
Yes
Direction Faces 
East
Foundation 
Slab
Garage 
Yes
Garage Spaces 
3
Levels 
One
Parking 
DrivewayGarage Door OpenerAttached
Pets 
Yes
Property Condition 
Under ConstructionNew Construction
Property Sub Type 
Single Family Residence
Security 
Fire AlarmGated CommunitySmoke Detector(s)
Sewer 
Public Sewer
SqFt Total 
4010
Utilities 
Cable AvailableNatural Gas AvailableCable ConnectedElectricity ConnectedNatural Gas ConnectedSewer Connected
Water Source 
Public
Zoning 
RESI
Interior Features
Appliances 
CooktopDishwasherDisposalExhaust FanGas Water HeaterMicrowaveRange HoodTankless Water HeaterWine Refrigerator
Cooling 
Central Air
Flooring 
CarpetLaminateTile
Furnished 
Unfurnished
Heating 
CentralElectric
Interior 
Eat-in KitchenHigh CeilingsOpen FloorplanTray Ceiling(s)Walk-In Closet(s)
Laundry Features 
Electric Dryer HookupGas Dryer HookupLaundry RoomWasher Hookup
Spa 
Yes
Window Features 
Double Pane WindowsStorm Window(s)
Bedroom 2 
Level - First
Bedroom 3 
Level - First
Bedroom 4 
Level - First
Den 
Level - First
Dining Room 
Level - First
Kitchen 
Level - First
Living Room 
Level - First
Master Bedroom 
Level - First
Save
Ask
Tour
Hide
Share
Exterior Features
Construction Details 
BlockBrickHardiPlank TypeStucco
Exterior 
LightingRain Gutters
Lot Features 
LandscapedPaved
Patio And Porch 
CoveredFront Porch
Pool Features 
HeatedIn GroundSalt WaterScreen EnclosurePrivate
Private Pool 
Yes
Roof 
Tile
Spa 
Yes
Spa Features 
HeatedIn Ground
View 
PondWater
Waterview 
PondWater
Windows/Doors 
Double Pane WindowsStorm Window(s)
Community Features
Association Amenities 
Cable TVClubhouseFitness CenterGatedParkPlaygroundPoolRecreation FacilitiesTrail(s)
Association Fee 
$367.0
Association Fee Frequency 
Monthly
Community Features 
GatedClubhouseFitness CenterParkPlaygroundPoolRestaurantSidewalksStreet Lights
MLS Area 
34293 - Venice
Township 
40
Financing Terms Available 
CashConventionalFHAVA Loan
Roads 
Paved
Schools
School District
Unknown
Elementary School
Taylor Ranch Elementary
Middle School
Venice Area Middle
High School
Wellen Park High
Listing courtesy of WEEKLEY HOMES REALTY COMPANY [email protected]


Listing information is provided by Participants of the Stellar MLS. IDX information is provided exclusively for personal, non-commercial use, and may not be used for any purpose other than to identify prospective properties consumers may be interested in purchasing. Information is deemed reliable but not guaranteed. Properties displayed may be listed or sold by various participants in the MLS Copyright 2026, Stellar MLS.
Last checked: 2026-09-19 11:07 PM EDT

Neighborhood & Commute
Source: Walkscore
Save
Ask
Tour
Hide
Share