

Save
Ask
Tour
Hide
Share
$1,149,321
2 Days On Site

18907 CHERRYSTONE WAY
LAKEWOOD RANCH, FL 34211

Single Family Residence|Pending
3
Beds
3
Total Baths
3
Full Baths
2,689
SqFt
$427
/SqFt
2026
Built
Subdivision:
CALUSA COUNTRY CLUB
County:
Manatee

Due to the health concerns created by Coronavirus we are offering personal 1-1 online video walkthough tours where possible.
18907 CHERRYSTONE WAY18907 CHERRYSTONE WAY18907 CHERRYSTONE WAY18907 CHERRYSTONE WAY
Save
Ask
Tour
Hide
Share

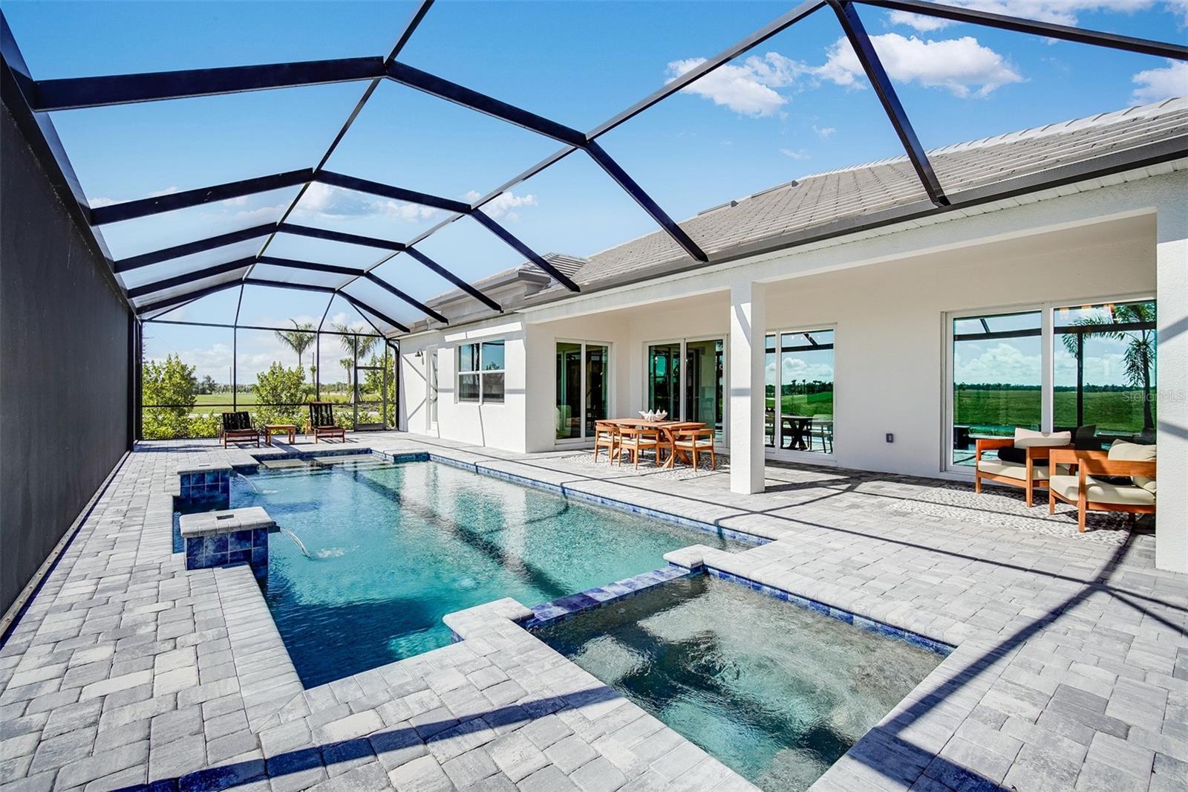
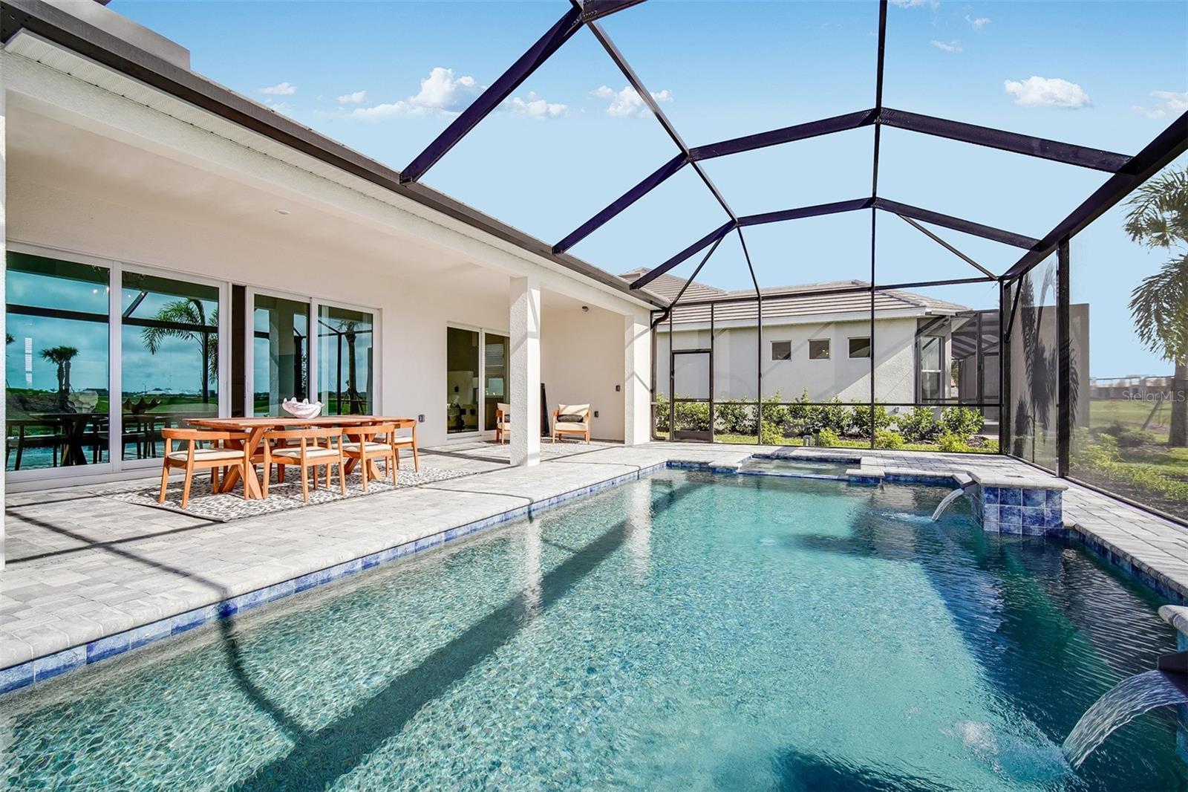
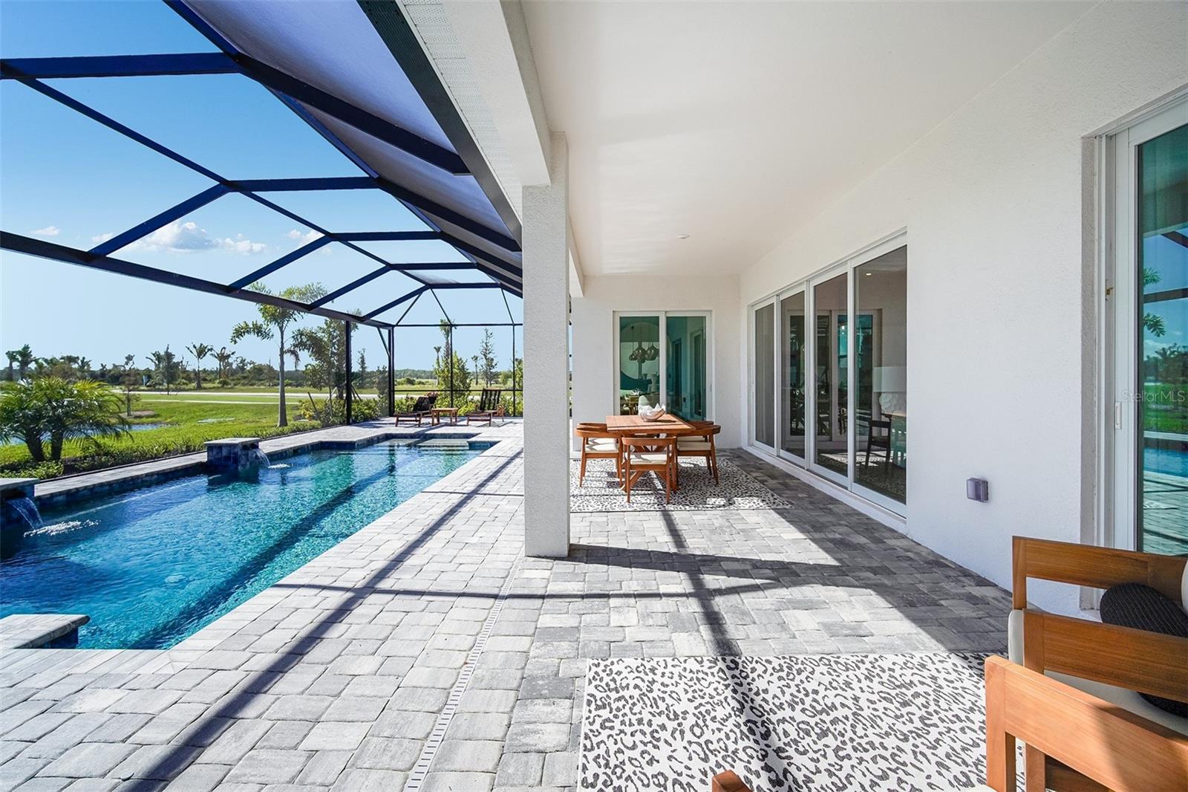
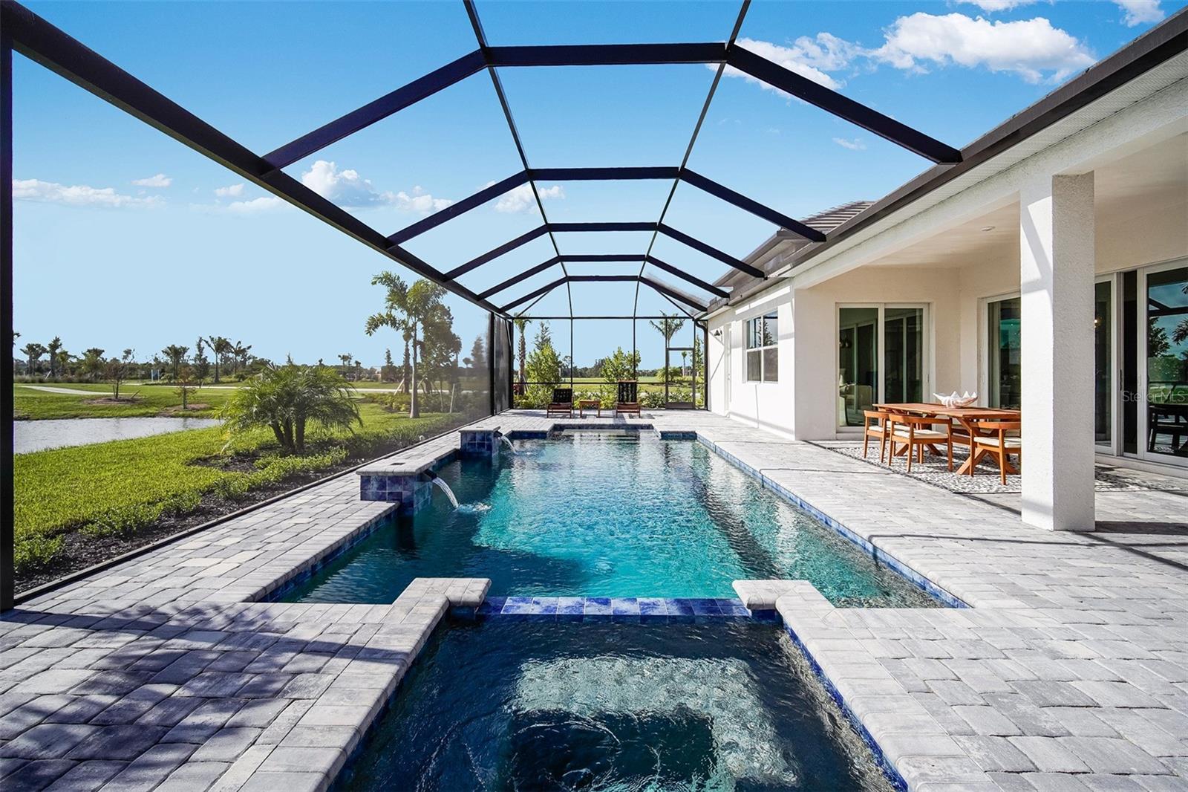
Under Construction. Own a stunning slice of paradise at our premier golf and resort community—where vibrant social moments, effortless activity and laid back relaxation are thoughtfully woven into every day. This single-story home is designed to entertain guests and family alike. At the center is a spacious open-concept Great Room with glass sliders that open up to a large lanai with an optional summer kitchen, perfect for hosting outdoor gatherings. The owner’s suite is a serene retreat with patio access, while two secondary bedrooms are located at the opposite end. A three-car garage and den completes the home. Prices, dimensions and features may vary and are subject to change. Photos are for illustrative purposes only. Estimated delivery date is Aug/Sept 2026.

Save
Ask
Tour
Hide
Share
Listing Snapshot
Price 
$1,149,321
Days On Site 
2 Days
Bedrooms 
3
Inside Area (SqFt) 
2,689 sqft
Total Baths 
3
Full Baths 
3
Partial Baths 
N/A
Lot Size 
0.24 Acres
Year Built 
2026
MLS® Number 
TB8534747
Status 
Pending
Property Tax 
N/A
HOA/Condo/Coop Fees 
$133.33 monthly
Sq Ft Source 
Builder
Friends & Family
Recent Activity
3 hours agoListing updated with changes from the MLS®
3 hours agoStatus changed to Pending
3 days agoListing first seen on site
General Features
Acres 
0.24
Attached Garage 
Yes
Direction Faces 
Northeast
Foundation 
Slab
Garage 
Yes
Garage Spaces 
3
Levels 
One
Parking 
Attached
Pets 
Yes
Property Condition 
Under ConstructionNew Construction
Property Sub Type 
Single Family Residence
Sewer 
Public Sewer
SqFt Total 
2689
Style 
Traditional
Utilities 
Cable AvailableCable ConnectedElectricity AvailableElectricity ConnectedSewer AvailableSewer ConnectedUnderground UtilitiesWater AvailableWater Connected
Water Source 
Public
Zoning 
PD-R
Interior Features
Appliances 
DishwasherDisposalDryerElectric Water HeaterExhaust FanFreezerIce MakerMicrowaveRefrigeratorWasher
Cooling 
Central Air
Flooring 
Tile
Furnished 
Unfurnished
Heating 
Electric
Interior 
Eat-in KitchenWalk-In Closet(s)
Laundry Features 
InsideLaundry Room
Spa 
Yes
Kitchen 
Level - First
Living Room 
Level - First
Master Bedroom 
Level - First
Save
Ask
Tour
Hide
Share
Exterior Features
Construction Details 
BlockConcreteStucco
Pool Features 
HeatedIn GroundScreen EnclosurePrivate
Private Pool 
Yes
Roof 
Tile
Spa 
Yes
Spa Features 
HeatedIn Ground
View 
Golf CourseTrees/Woods
Waterview 
Golf CourseTrees/Woods
Community Features
Association Amenities 
ClubhouseFitness CenterGatedGolf CourseMaintenancePoolRecreation FacilitiesTennis Court(s)
Association Dues 
400
Community Features 
GatedClubhouseFitness CenterGolfPoolRestaurantSidewalksTennis Court(s)Street Lights
HOA Fee Frequency 
Quarterly
MLS Area 
34211 - Bradenton/Lakewood Ranch Area
Roads 
AsphaltPaved
Listing courtesy of LENNAR REALTY INC (239) 208-6417


Listing information is provided by Participants of the Stellar MLS. IDX information is provided exclusively for personal, non-commercial use, and may not be used for any purpose other than to identify prospective properties consumers may be interested in purchasing. Information is deemed reliable but not guaranteed. Properties displayed may be listed or sold by various participants in the MLS Copyright 2026, Stellar MLS.
Last checked: 2026-08-03 01:31 PM EDT

Neighborhood & Commute
Source: Walkscore
Save
Ask
Tour
Hide
Share