

Save
Ask
Tour
Hide
Share
$880,714
5 Days On Site

8230 GOLDEN BEACH COURT
PARRISH, FL 34219

For Sale|Single Family Residence|Active
5
Beds
6
Total Baths
4
Full Baths
2
Partial Baths
3,398
SqFt
$259
/SqFt
2026
Built
Subdivision:
SEAIRE
County:
Manatee

Due to the health concerns created by Coronavirus we are offering personal 1-1 online video walkthough tours where possible.

8230 GOLDEN BEACH COURT8230 GOLDEN BEACH COURT8230 GOLDEN BEACH COURT8230 GOLDEN BEACH COURT
Save
Ask
Tour
Hide
Share

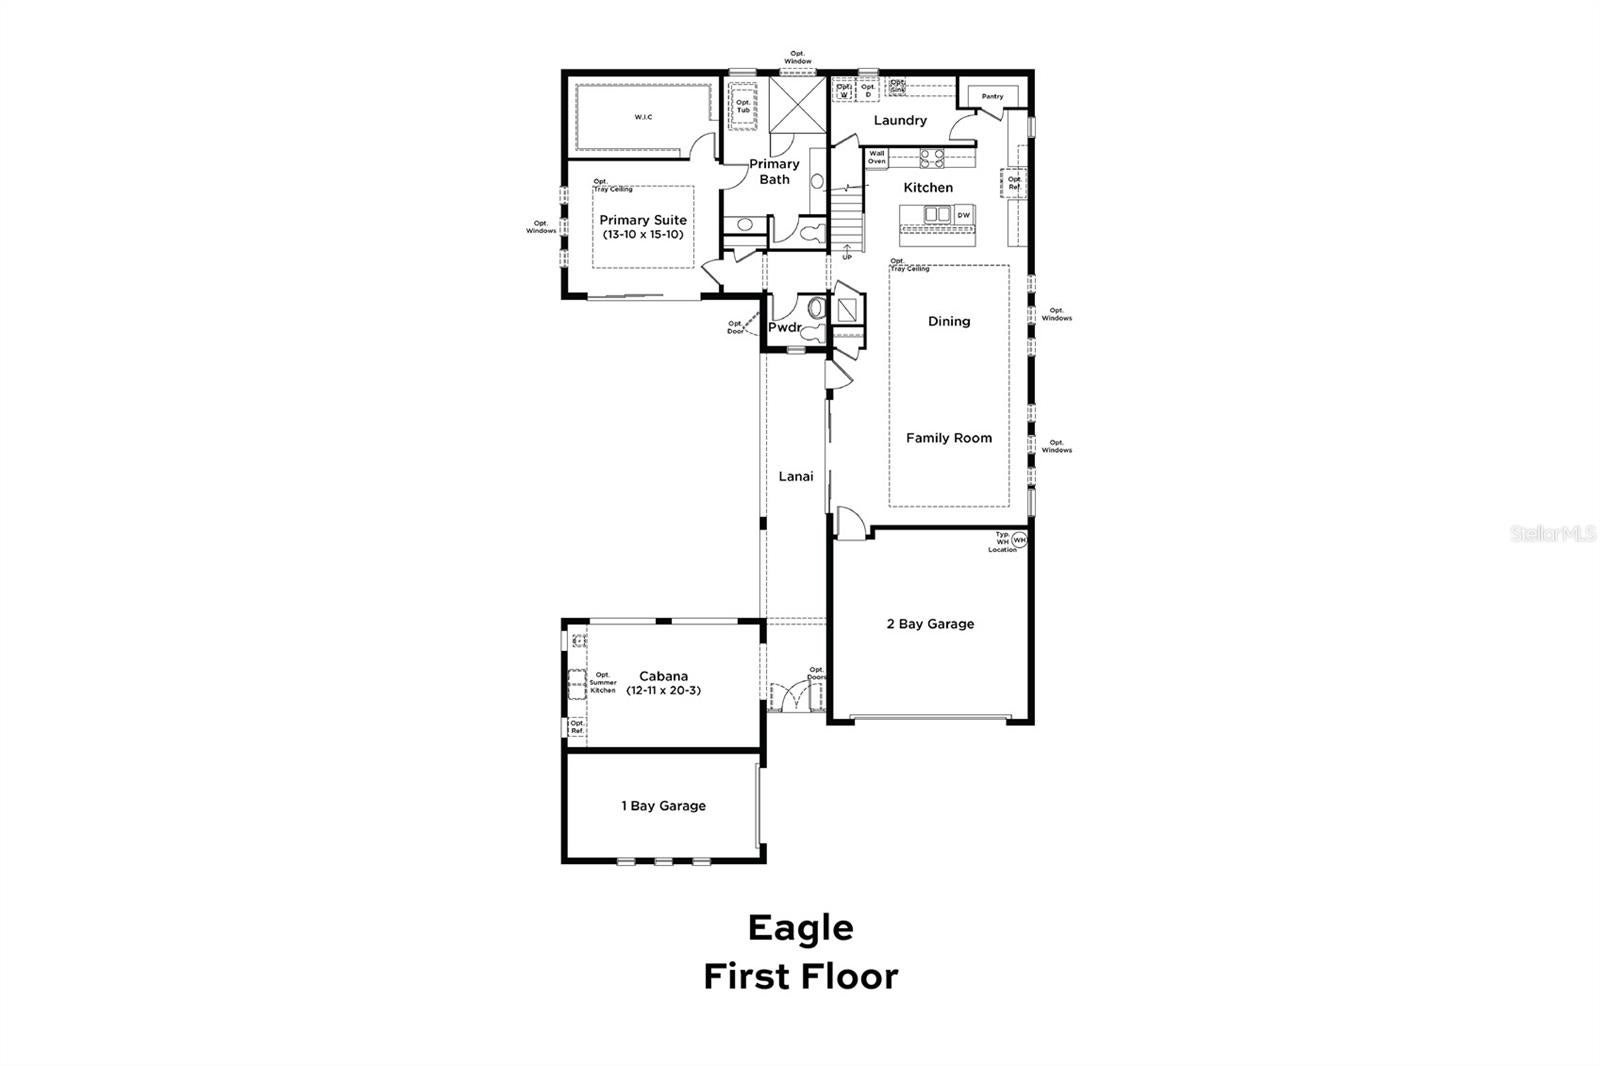
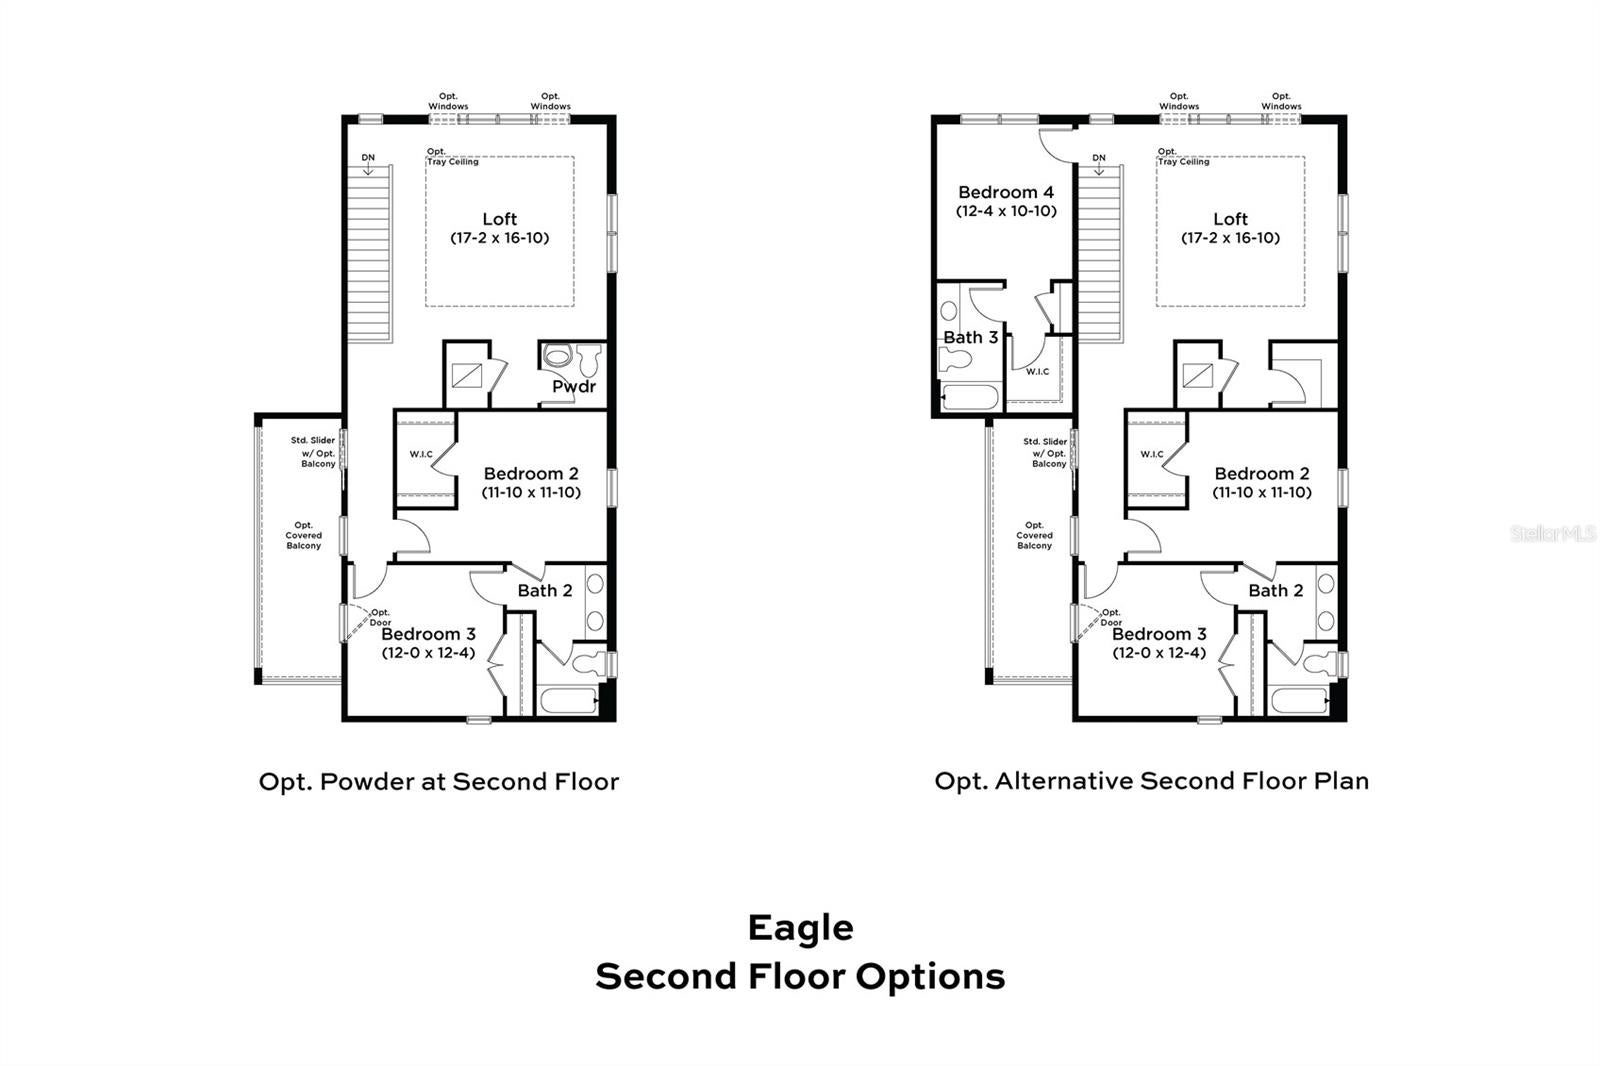
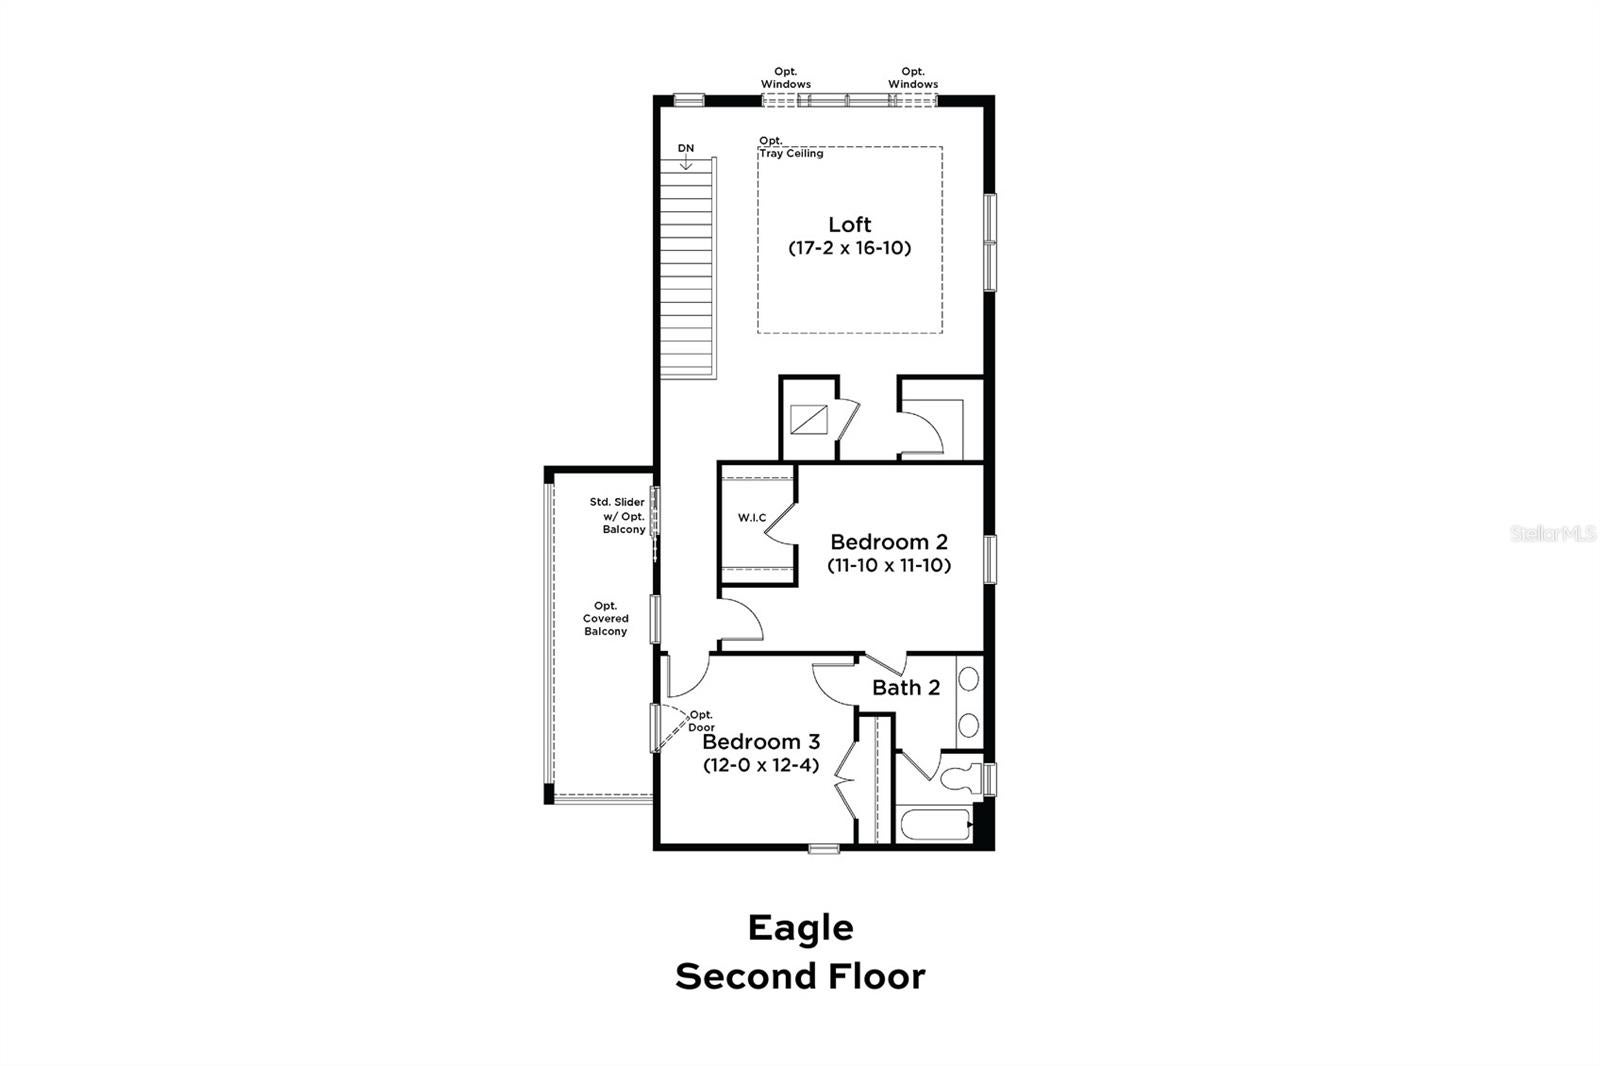
Virtually Staged. Welcome to the Eagle Home Plan at Biscayne Landing at Seaire in Parrish, FL. This beautifully designed courtyard layout offers five bedrooms, four and a half bathrooms and a three-car garage with a modern exterior design. Luxury vinyl plank flooring extends throughout the main living areas and staircase, with carpet in bedrooms two, three and four for added comfort. The gourmet kitchen is thoughtfully appointed with upgraded ivory cabinetry, quartz countertops, luxury Kohler plumbing fixtures, a cast-iron sink. The adjacent dining area features an elegant tray ceiling, while the main living area includes an optional window package for natural lighting facing the courtyard of the home. The Primary Suite towards the rear of the home plan provides an abundance of natural lightings, a tray ceiling, and an upgraded en-suite bathroom. The bathroom offers a Kohler freestanding tub and plumbing fixtures, upgraded floor and wall tile, cabinetry, and quartz countertops. The optional alternate second floor boasts three bedrooms, two bathrooms and loft that provides a flexible living space that can be used for entertaining, a home office or a secondary living room. Other additional features include a bonus bedroom with a private entrance in lieu of the outdoor cabana to provide an additional space for guests or to act as a multi-generational suite. To complete the home, the courtyard holds a pool to turn your outdoor living space into an oasis perfect for entertaining and hosting in Florida’s year-round tropical weather.

Save
Ask
Tour
Hide
Share
Listing Snapshot
Price 
$880,714
Days On Site 
5 Days
Bedrooms 
5
Inside Area (SqFt) 
3,398 sqft
Total Baths 
6
Full Baths 
4
Partial Baths 
2
Lot Size 
0.17 Acres
Year Built 
2026
MLS® Number 
TB8532770
Status 
Active
Property Tax 
$6,398.07
HOA/Condo/Coop Fees 
$100 monthly
Sq Ft Source 
Builder
Friends & Family
Recent Activity
4 days agoListing updated with changes from the MLS®
4 days agoPrice changed to $880,714
6 days agoListing first seen on site
General Features
Acres 
0.17
Direction Faces 
Southwest
Foundation 
Slab
Garage 
Yes
Garage Spaces 
3
Green Energy Efficient 
AppliancesHVACInsulationLightingThermostat
Home Warranty 
Yes
Levels 
Two
Parking 
DrivewayGarage Door Opener
Pets 
Number LimitYes
Property Condition 
Under ConstructionNew Construction
Property Sub Type 
Single Family Residence
Security 
Smoke Detector(s)
Sewer 
Public Sewer
SqFt Total 
4548
Style 
Contemporary
Utilities 
Electricity ConnectedSewer ConnectedUnderground UtilitiesWater Connected
Water Source 
Public
Zoning 
PD-MU
Interior Features
Appliances 
CooktopDishwasherDisposalElectric Water HeaterMicrowaveRange Hood
Cooling 
Central Air
Flooring 
CarpetTile
Furnished 
Unfurnished
Heating 
CentralElectric
Interior 
High CeilingsSmart HomeStone CountersTray Ceiling(s)Walk-In Closet(s)
Laundry Features 
Electric Dryer HookupInsideLaundry RoomWasher Hookup
Window Features 
Double Pane WindowsLow Emissivity WindowsShutters
Bathroom 1 
Level - Second
Bathroom 2 
Level - Second
Bathroom 3 
Level - Second
Bathroom 4 
Level - Second
Bathroom 5 
Level - First
Bedroom 2 
Dimensions - 11x10Level - First
Bedroom 3 
Dimensions - 12x12Level - First
Bedroom 4 
Dimensions - 12x10Level - First
Bedroom 5 
Dimensions - 12x11Level - First
Kitchen 
Dimensions - 15x16Level - First
Living Room 
Dimensions - 26x21Level - First
Master Bathroom 
Dimensions - 11x16Level - First
Master Bedroom 
Dimensions - 13x15Level - First
Save
Ask
Tour
Hide
Share
Exterior Features
Construction Details 
BlockStuccoFrame
Exterior 
Lighting
Lot Features 
ClearedCul-De-SacLandscapedPaved
Patio And Porch 
CoveredRear Porch
Pool Features 
In GroundPrivate
Private Pool 
Yes
Roof 
Shingle
View 
PondWaterTrees/Woods
Waterview 
PondWaterTrees/Woods
Windows/Doors 
Double Pane WindowsLow Emissivity WindowsShutters
Community Features
Association Amenities 
Pool
Association Dues 
100
Community Features 
PoolSidewalks
Financing Terms Available 
CashConventionalFHAVA Loan
HOA Fee Frequency 
Monthly
MLS Area 
34219 - Parrish
Roads 
AsphaltPaved
Township 
33
Schools
School District
Unknown
Elementary School
Barbara A. Harvey Elementary
Middle School
Buffalo Creek Middle
High School
Palmetto High
Listing courtesy of DRB GROUP REALTY, LLC (224) 627-9961


Listing information is provided by Participants of the Stellar MLS. IDX information is provided exclusively for personal, non-commercial use, and may not be used for any purpose other than to identify prospective properties consumers may be interested in purchasing. Information is deemed reliable but not guaranteed. Properties displayed may be listed or sold by various participants in the MLS Copyright 2026, Stellar MLS.
Last checked: 2026-08-03 11:27 AM EDT

Neighborhood & Commute
Source: Walkscore
Save
Ask
Tour
Hide
Share