


30215 SADDLEBAG TRAILMYAKKA CITY, FL 34251
Due to the health concerns created by Coronavirus we are offering personal 1-1 online video walkthough tours where possible.
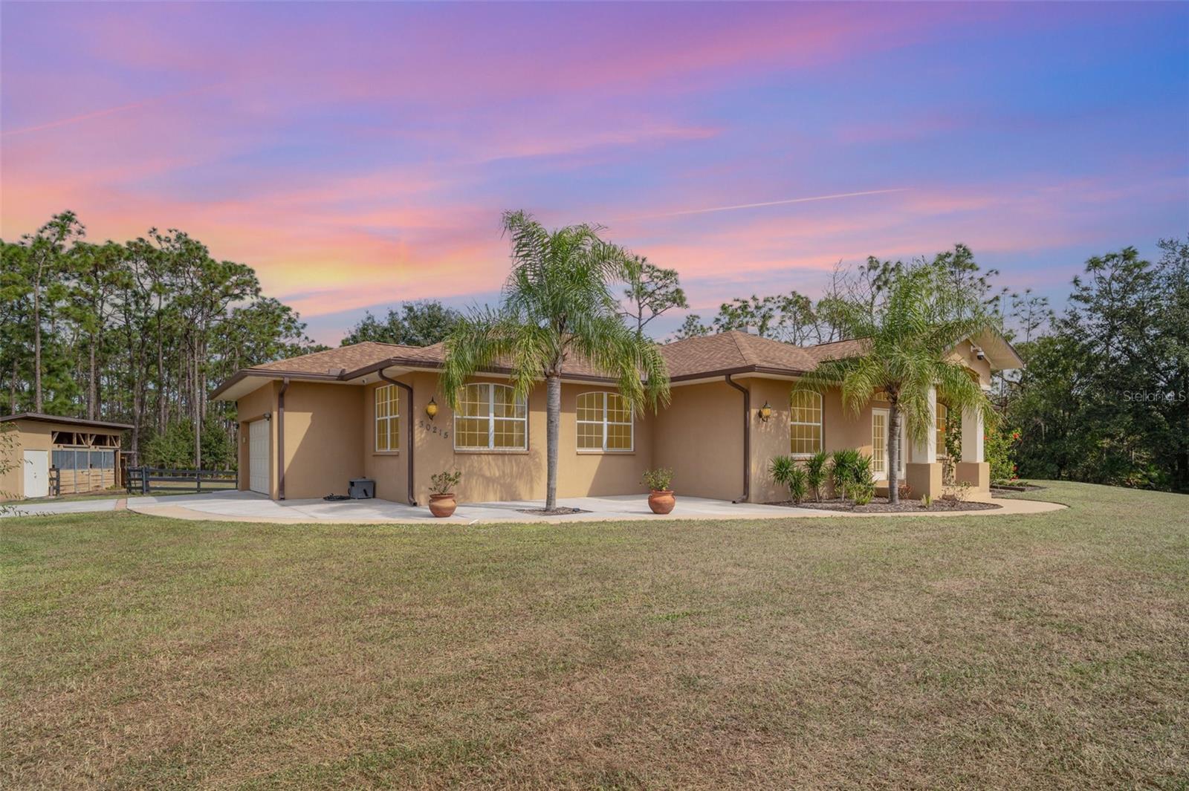
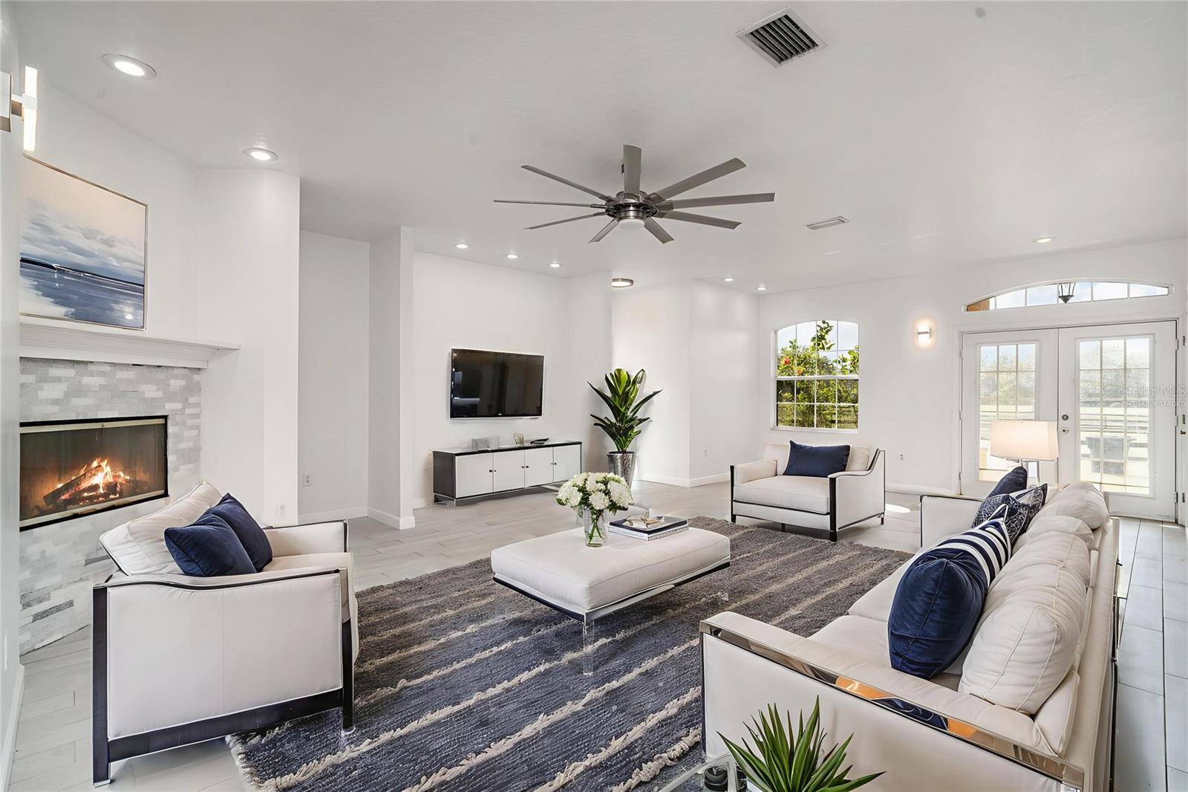
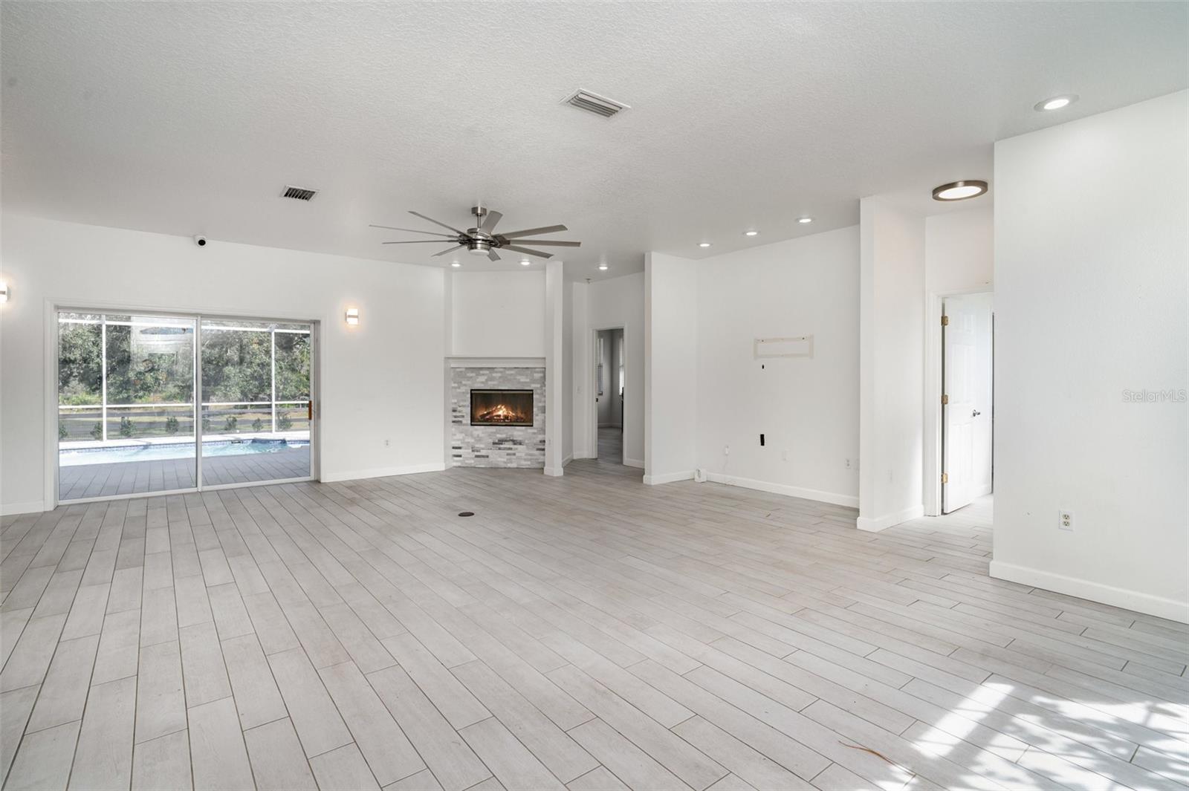
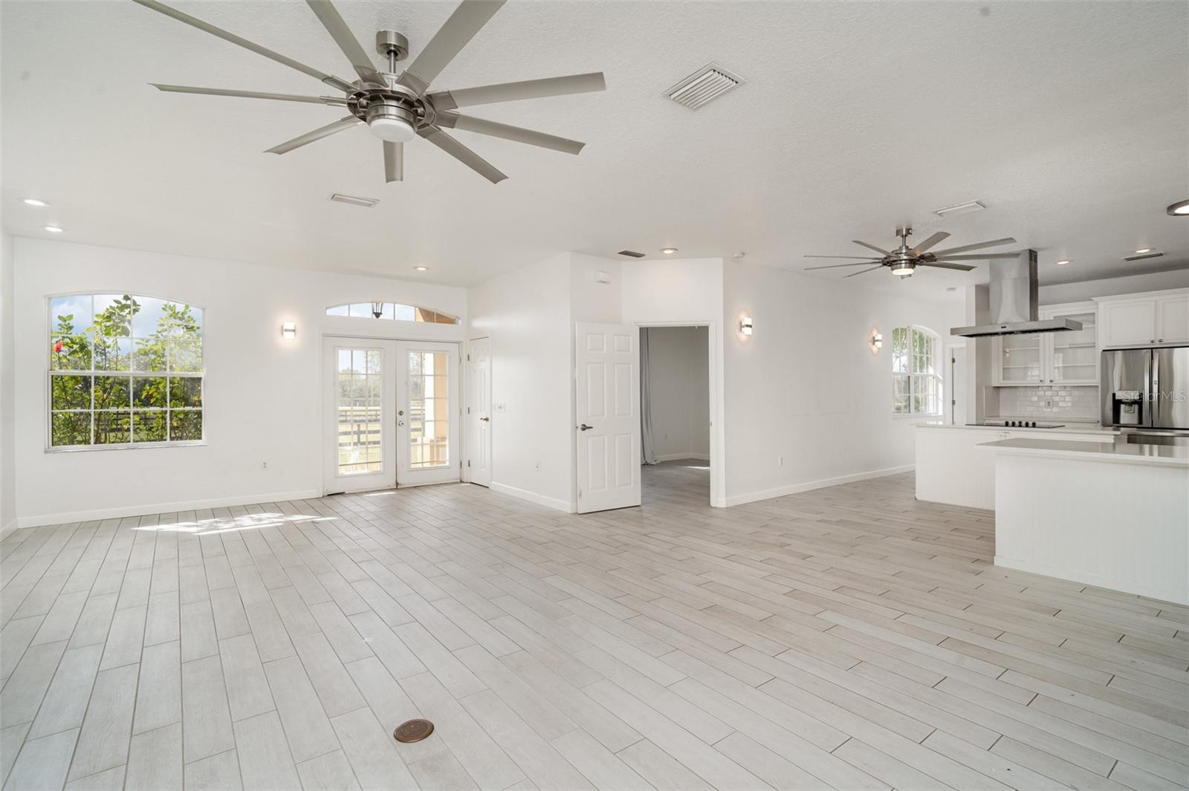
Under contract-accepting backup offers. One or more photo(s) has been virtually staged. Welcome to 30215 Saddlebag Trail. Bring your toys, your vision, and your love for wide-open space. This 5-acre property delivers the Florida lifestyle you have been searching for. This beautifully maintained 3-bedroom, 2-bath pool home sits in the highly desirable Saddlebag Creek Ranches community of Myakka City. Offering over 2,000 sq ft of bright, open-concept living space, the home blends comfort, style, and long-term flexibility with major recent upgrades, including a new roof and HVAC system for added peace of mind and value. What truly sets this property apart is the land. It is fully usable, with no known issues or restrictions, for building in either the front or the rear. Whether you want to add a guest house, workshop, pool cabana, or create your ultimate outdoor retreat, the possibilities are wide open. Inside, you will enjoy wood-look tile flooring throughout, modern recessed lighting, and a sleek electric fireplace featured in both the main living area and the spacious primary suite. The chef-inspired kitchen shines with white shaker cabinetry, stainless steel appliances, a center island with cooktop and range hood, plus abundant storage. The split-bedroom layout ensures privacy, while the luxurious primary suite offers direct pool access, serene backyard views, dual vanities, a soaking tub, a walk-in glass shower, and a generous walk-in closet. Step outside to your private escape. A screened-in lanai overlooks a custom-shaped pool and peaceful countryside views. The expansive, fully fenced acreage includes a long gravel driveway and private pond, creating the perfect setting for outdoor living. Nature lovers will appreciate frequent visits from local wildlife, including deer and a variety of native birds, which add to the tranquil, immersive experience. Enjoy the best of quiet country living with convenient access to amenities in Lakewood Ranch, Sarasota, and Bradenton. This is more than a home. It is your opportunity to create the Florida lifestyle you have always wanted on 5 private acres. Schedule your private showing today!
| a month ago | Listing updated with changes from the MLS® | |
| a month ago | Status changed to Pending | |
| 2 months ago | Price changed to $800,000 | |
| 7 months ago | Listing first seen on site |

Listing information is provided by Participants of the Stellar MLS. IDX information is provided exclusively for personal, non-commercial use, and may not be used for any purpose other than to identify prospective properties consumers may be interested in purchasing. Information is deemed reliable but not guaranteed. Properties displayed may be listed or sold by various participants in the MLS Copyright 2026, Stellar MLS.
Last checked: 2026-05-31 04:39 PM EDT