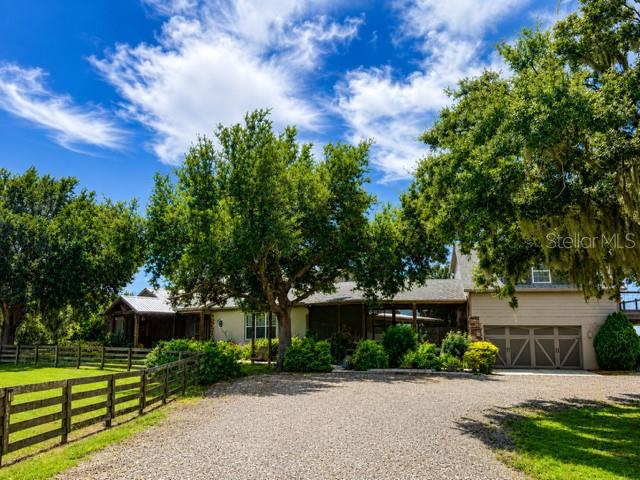
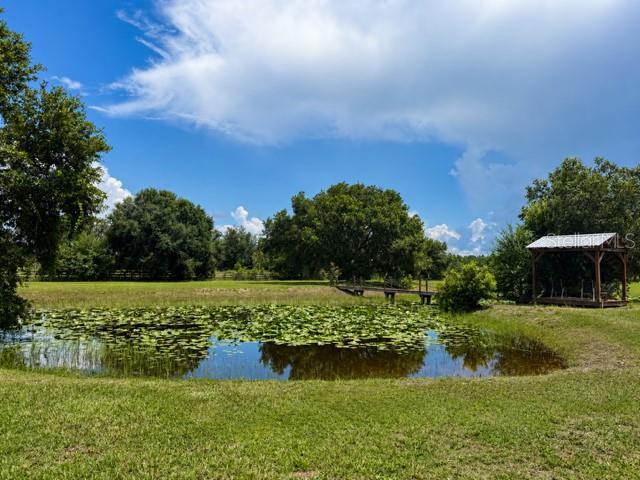
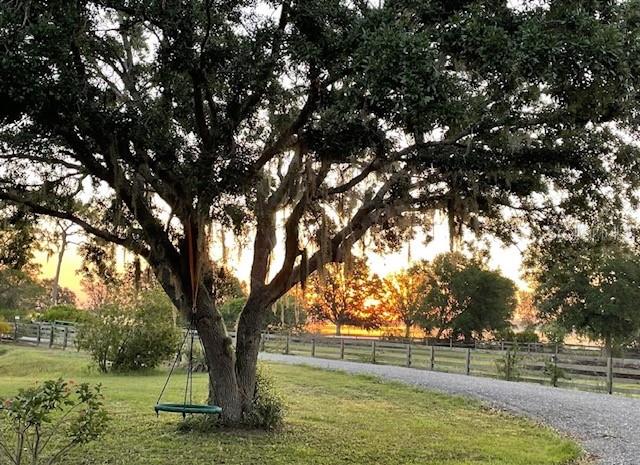
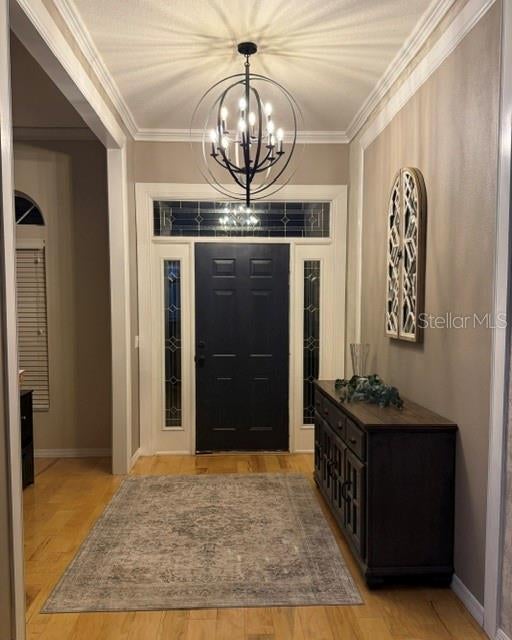
Rare 8.56-acre gated equestrian estate in the Lakewood Ranch area offering resort-style luxury living with premier equine amenities! Featuring 11,656 sq ft of combined indoor/outdoor space, including 5,378 sq ft of finished interiors and 6,278 sq ft of covered outdoor living areas. Custom remodeled open-concept home boasts a chef's kitchen, copper countertops, stone fireplace and 2 primary suites. Enjoy a screened lanai and beach-entry infinity edge saltwater pool with waterfall into the hot tub/spa. Thoughtfully designed with multiple private and versatile living spaces including a 1,656 sq ft private-entry 2nd level apartment and a 1,298 sq ft barn suite with loft. The 5-stall barn includes fans, misters, wash rack, tack room and 4 board cross-fenced pastures, run-in shelter and direct access to Panther Ridge private trails. Three stocked ponds, fishing bridge, waterside gazebo, 20x50 RV pad with hookups, elevated chicken condo, circular drive and whole-house generator complete this exceptional retreat!
Listing Snapshot
Inside Area (SqFt)
5,378 sqft
HOA/Condo/Coop Fees
$45.83 monthly
Recent Activity
| 6 days ago | | Listing updated with changes from the MLS |
| a week ago | | Status changed to Active |
| a week ago | | Listing first seen on site |
General Features
Parking
BoatCircular DrivewayCoveredDrivewayGarage Door OpenerGuestOff StreetOpenOversizedParking PadTandemWorkshop in GarageAttached
Property Sub Type
Single Family Residence
Security
Fire AlarmSecurity GateSmoke Detector(s)
Utilities
Cable AvailableCable ConnectedElectricity AvailablePropaneSewer AvailableSewer ConnectedWater Available
Interior Features
Appliances
Bar FridgeDishwasherDisposalDryerExhaust FanGas Water HeaterIce MakerMicrowaveRangeRange HoodRefrigeratorTankless Water HeaterWater SoftenerWine Refrigerator
Cooling
Central AirHumidity ControlWall/Window Unit(s)
Fireplace Features
DecorativeGasLiving Room
Flooring
HardwoodMarbleTile
Heating
CentralExhaust FanHeat PumpPropaneDuctless
Interior
Built-in FeaturesCrown MoldingDry BarEat-in KitchenHigh CeilingsOpen FloorplanStone CountersWalk-In Closet(s)In-Law Floorplan
Window Features
Window CoveringsWindow Treatments
Bathroom 2
Dimensions - 12x6
Bathroom 3
Dimensions - 12x12
Bathroom 4
Dimensions - 10x5
Bathroom 5
Dimensions - 12x6
Bedroom 2
Dimensions - 17x13
Bedroom 4
Dimensions - 10x10
Bedroom 5
Dimensions - 12x10
Dining Room
Dimensions - 13x13
Kitchen
Dimensions - 14x12Features - Bar
Living Room
Dimensions - 17x16
Master Bathroom
Dimensions - 18x9Features - Double Vanity
Master Bedroom
Dimensions - 22x13
Exterior Features
Construction Details
BlockStoneStucco
Exterior
BalconyLightingOutdoor ShowerRain GuttersStorage
Other Structures
Barn(s)Corral(s)GazeboGuest HouseStorageWorkshop
Patio And Porch
CoveredDeckFront PorchRear PorchSide PorchWrap Around
Pool Features
In GroundGuniteHeatedInfinitySalt WaterTilePrivate
View
GardenPoolTrees/WoodsWater
Waterview
GardenPoolTrees/WoodsWater
Windows/Doors
Window CoveringsWindow Treatments
Community Features
Accessibility Features
Accessible EntranceAccessible Approach with Ramp
Association Amenities
MaintenancePlaygroundRecreation Facilities
Association Fee Frequency
Annually
Community Features
ParkPlayground
MLS Area
34211 - Bradenton/Lakewood Ranch Area
Financing Terms Available
CashConventionalFHAVA Loan
Schools
Elementary SchoolManatee Elementary School-MN
Middle SchoolLake Manatee K-8
Listing courtesy of HOUWZER INC (904) 447-8922

Listing information is provided by Participants of the Stellar MLS. IDX information is provided exclusively for personal, non-commercial use, and may not be used for any purpose other than to identify prospective properties consumers may be interested in purchasing. Information is deemed reliable but not guaranteed. Properties displayed may be listed or sold by various participants in the MLS Copyright 2026, Stellar MLS.
Last checked: 2026-11-05 10:31 PM EST
Source: Walkscore