

Save
Ask
Tour
Hide
Share
$1,050,000
37 Days On Site

728 SERATA STREET
VENICE, FL 34285

Single Family Residence|Pending
3
Beds
2
Total Baths
2
Full Baths
1,972
SqFt
$532
/SqFt
2007
Built
Subdivision:
VENEZIA PARK SEC OF VENICE
County:
Sarasota

Due to the health concerns created by Coronavirus we are offering personal 1-1 online video walkthough tours where possible.
728 SERATA STREET728 SERATA STREET728 SERATA STREET728 SERATA STREET
Save
Ask
Tour
Hide
Share

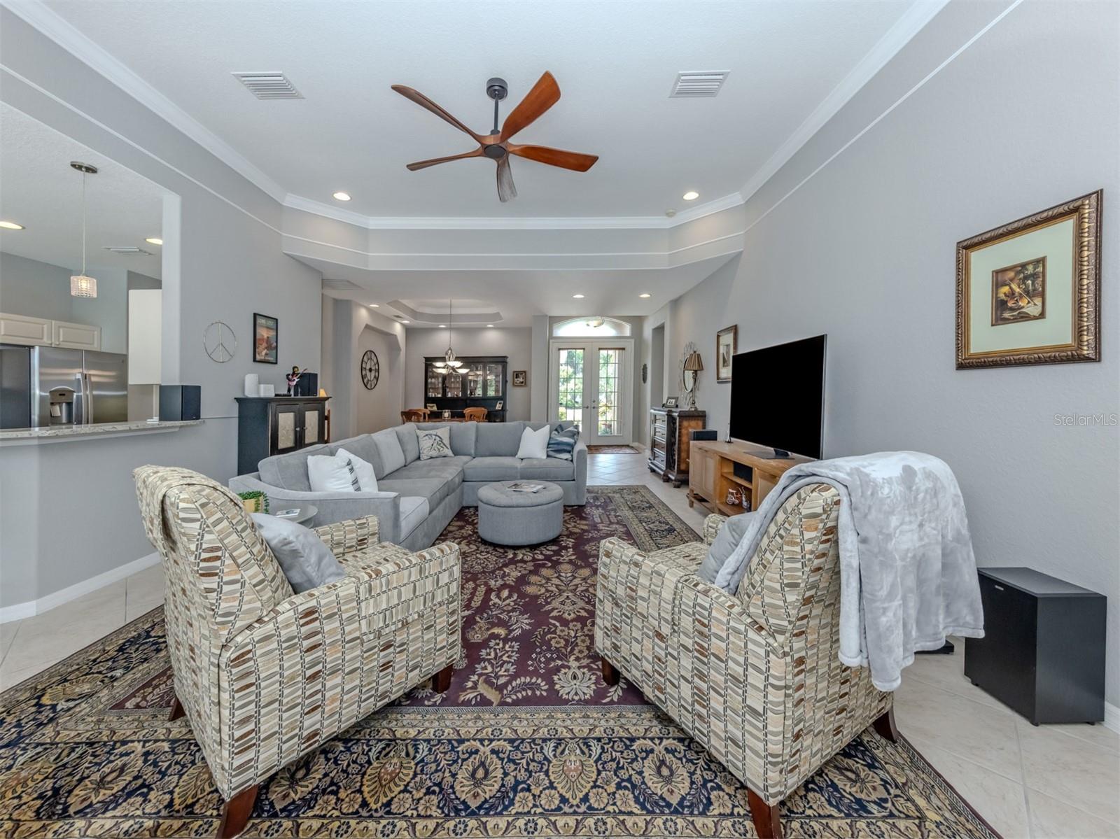
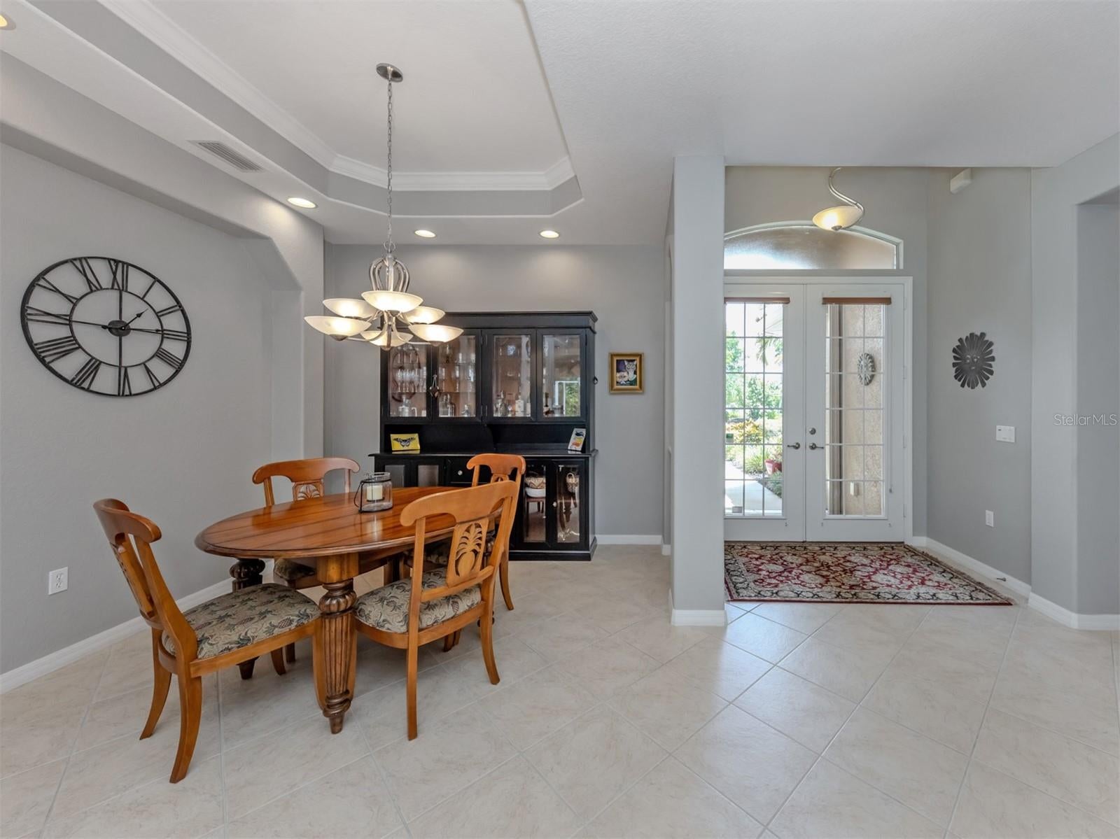
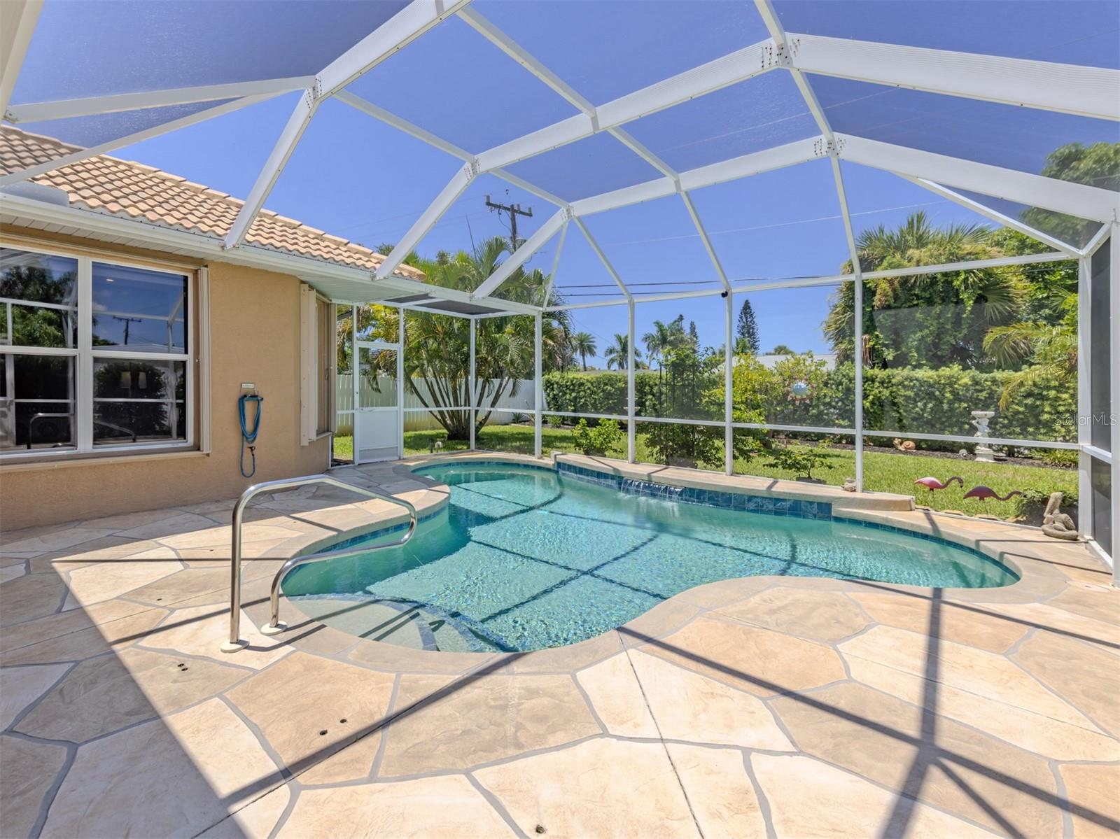
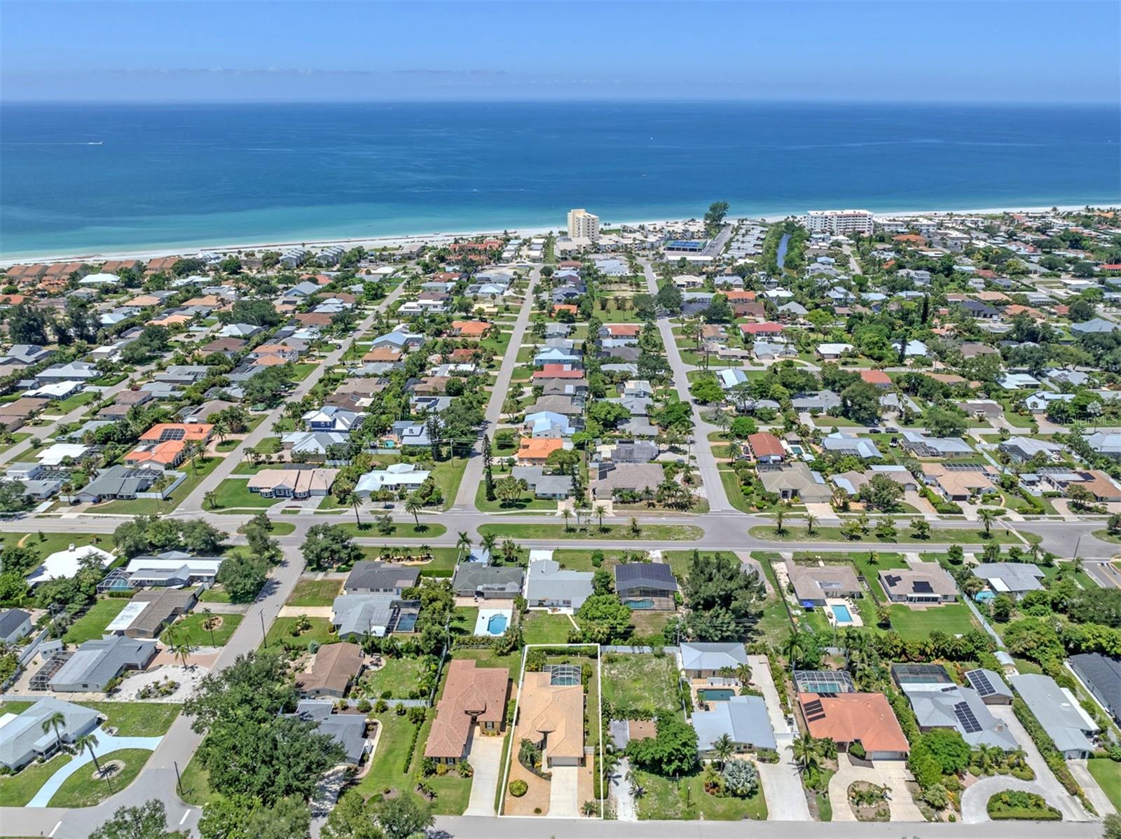
Experience the best of Venice Island living in this beautifully maintained, move-in-ready three-bedroom, two-bath home with a two-car garage and heated pool. Set on a lush, privacy-fenced lot, the home offers a screened lanai, cascading pool waterfall and multiple outdoor seating areas surrounded by tropical landscaping, fountains and garden statuary. Thoughtfully refreshed and exceptionally well cared for, the home features new interior paint, exterior painted in December 2025, new luxury vinyl flooring in all three bedrooms, a four-year-old air conditioner, new water heater, instant hot water circulation system, new refrigerator and microwave, and a new pressurized irrigation water tank. A complete list of improvements is available. The spacious living room features tray ceilings, crown molding, and sliding glass doors opening to the pool and lanai. The kitchen offers creamy cabinetry, granite countertops, stainless steel appliances, generous pantry storage and a built-in desk. An inviting breakfast nook overlooks the pool and gardens along with bench seating with storage. The spacious primary suite includes a sitting area, oversized walk-in closet, en-suite bath and direct pool access. A new custom $6,000 Murphy bed adds flexibility to one of the guest bedrooms for overnight guests, an office or additional living space. Hurricane shutters provide added protection, while Florida-friendly landscaping keeps maintenance easy. And the location is hard to beat. Enjoy beautiful Gulf beaches and historic downtown Venice just minutes away. Venice Island is golf-cart friendly, making trips to the beach, dinner or downtown part of the fun. The home is outside the designated flood zone for added peace of mind.

Save
Ask
Tour
Hide
Share
Listing Snapshot
Price 
$1,050,000
Days On Site 
37 Days
Bedrooms 
3
Inside Area (SqFt) 
1,972 sqft
Total Baths 
2
Full Baths 
2
Partial Baths 
N/A
Lot Size 
0.21 Acres
Year Built 
2007
MLS® Number 
N6145309
Status 
Pending
Property Tax 
$10,912.99
HOA/Condo/Coop Fees 
N/A
Sq Ft Source 
Public Records
Friends & Family
Recent Activity
a month agoListing updated with changes from the MLS®
a month agoStatus changed to Pending
a month agoListing first seen on site
General Features
Acres 
0.21
Attached Garage 
Yes
Direction Faces 
East
Foundation 
Slab
Garage 
Yes
Garage Spaces 
2
Levels 
One
Number Of Stories 
1
Parking 
Attached
Pets 
Yes
Property Sub Type 
Single Family Residence
Sewer 
Public Sewer
SqFt Total 
2758
Style 
Custom
Utilities 
Cable AvailableCable ConnectedElectricity ConnectedSewer ConnectedWater Connected
Water Source 
Public
Zoning 
RSF3
Interior Features
Appliances 
DishwasherDisposalDryerElectric Water HeaterMicrowaveRangeRefrigeratorWasher
Cooling 
Central AirHumidity Control
Flooring 
Tile
Furnished 
Unfurnished
Heating 
CentralElectric
Interior 
Eat-in KitchenHigh CeilingsOpen FloorplanWalk-In Closet(s)
Laundry Features 
Electric Dryer HookupInsideLaundry Room
Window Features 
Window CoveringsBlindsWindow Treatments
Balcony/Porch/Lanai 
Dimensions - 9x24Level - FirstFeatures - Ceiling Fan(s)
Bedroom 2 
Dimensions - 12x11Level - FirstFeatures - Ceiling Fan(s)
Bedroom 3 
Dimensions - 12x11Level - FirstFeatures - Ceiling Fan(s)
Dinette 
Dimensions - 9x10Level - First
Dining Room 
Dimensions - 10x11Level - First
Kitchen 
Dimensions - 19x10Level - FirstFeatures - Breakfast Bar, Granite Counters
Living Room 
Dimensions - 16x21Level - FirstFeatures - Ceiling Fan(s)
Master Bathroom 
Dimensions - 9x11Level - FirstFeatures - Double Vanity, Granite Counters
Master Bedroom 
Dimensions - 18x14Level - FirstFeatures - Ceiling Fan(s)
Save
Ask
Tour
Hide
Share
Exterior Features
Construction Details 
ConcreteStucco
Lot Features 
LandscapedPaved
Patio And Porch 
Rear PorchScreened
Pool Features 
GuniteHeatedScreen EnclosurePrivate
Private Pool 
Yes
Roof 
Tile
View 
GardenPool
Waterview 
GardenPool
Windows/Doors 
Window CoveringsBlindsWindow Treatments
Community Features
MLS Area 
34285 - Venice
Township 
39S
Financing Terms Available 
CashConventional
Roads 
Asphalt
Schools
School District
Unknown
Elementary School
Venice Elementary
Middle School
Venice Area Middle
High School
Venice Senior High
Listing courtesy of PREMIER SOTHEBYS INTL REALTY (941) 716-4392


Listing information is provided by Participants of the Stellar MLS. IDX information is provided exclusively for personal, non-commercial use, and may not be used for any purpose other than to identify prospective properties consumers may be interested in purchasing. Information is deemed reliable but not guaranteed. Properties displayed may be listed or sold by various participants in the MLS Copyright 2026, Stellar MLS.
Last checked: 2026-09-19 11:07 PM EDT

Neighborhood & Commute
Source: Walkscore
Save
Ask
Tour
Hide
Share