



7235 PRESTBURY CIRCLELAKEWOOD RANCH, FL 34202
Due to the health concerns created by Coronavirus we are offering personal 1-1 online video walkthough tours where possible.
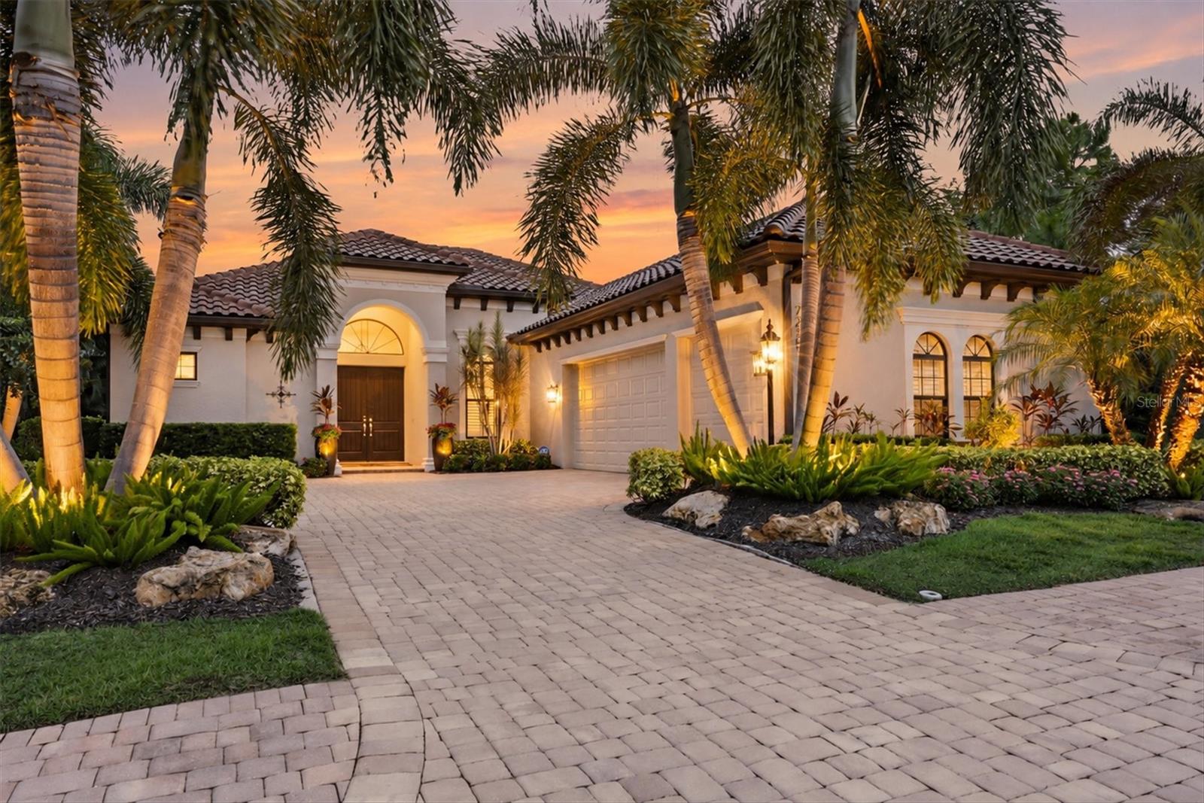
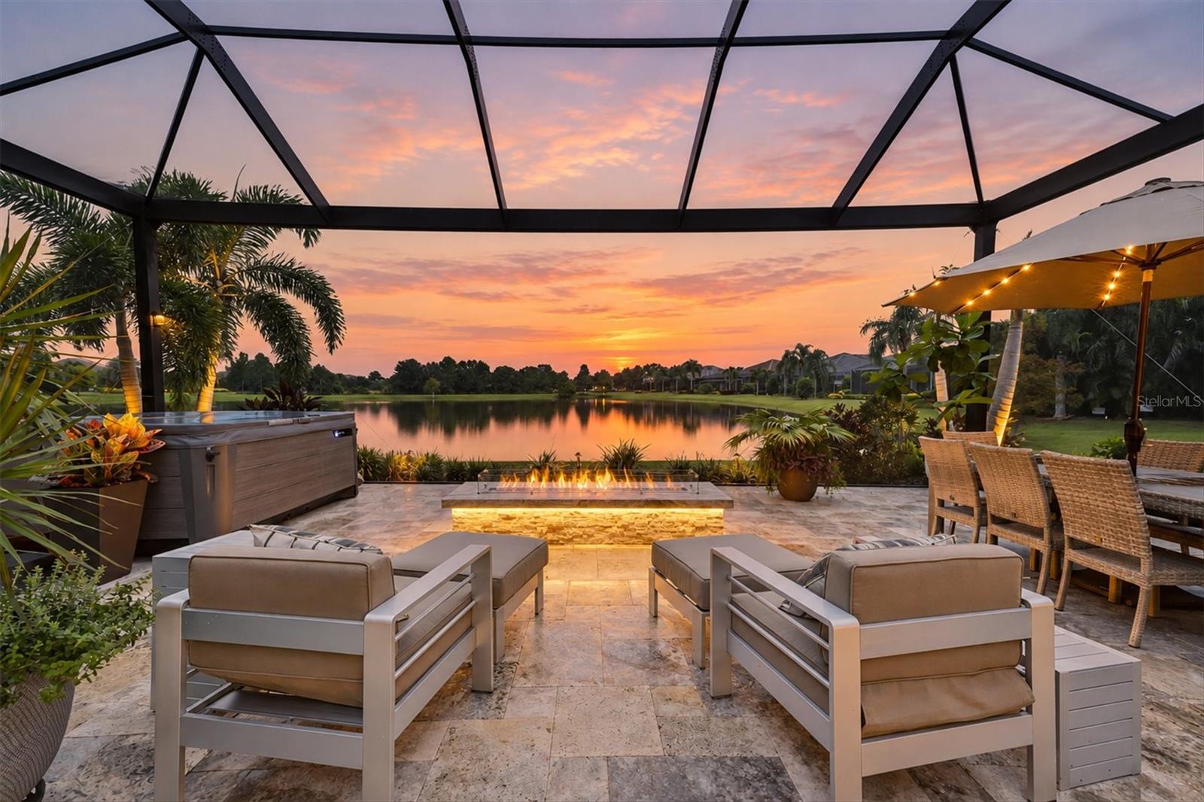
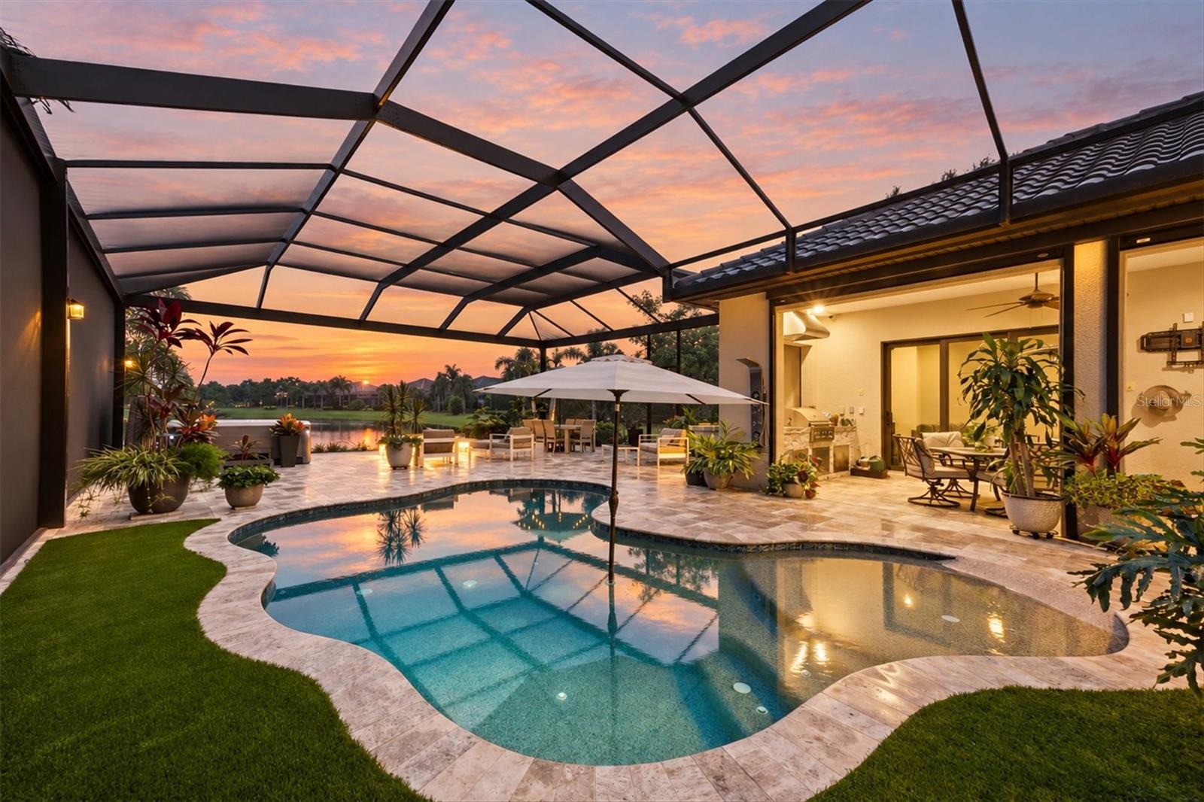
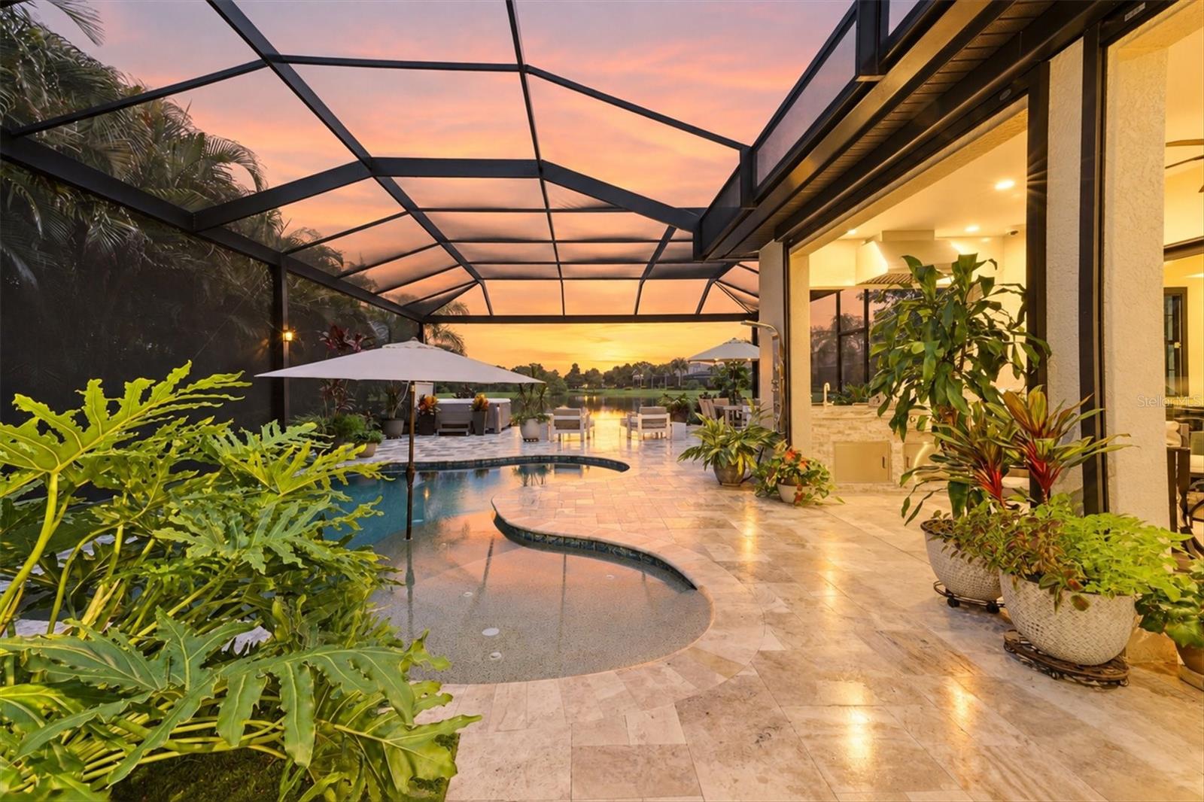
A highly polished jewel on the waterfront in gated Country Club East, this custom John Cannon home pairs panoramic lake views with more than $400,000 in upgrades, exceptional outdoor living and fine craftsmanship. HOA-included landscape maintenance adds convenience. The CDD bond is paid in full, an approximately $26,000 advantage over comparable homesites with outstanding bond debt. TIME-SENSITIVE TAX ADVANTAGE: Florida voters approved Amendment 3 on November 3, 2026. Buyers who close and establish permanent Florida residency by December 31, 2026 may qualify for an expanded homestead exemption on non-school property taxes: $150,000 in 2027 and $250,000 in 2028. New residents after December 31 generally must wait until their fifth year of exemption for the increase. Confirm eligibility with the Manatee County Property Appraiser. Sellers will attempt to accommodate a quick closing. Built in 2017 on a lakefront homesite exceeding 12,000 square feet, this single-level residence offers three bedrooms, three baths, a private study and versatile bonus room. A planted berm, mature palms and landscaped grounds enhance privacy. Hardwood floors, coffered ceilings, split-face travertine, solid wood interior doors and rich millwork distinguish the interiors. Motorized shades, custom art lighting, LED lighting and Lutron Maestro dimmers add convenience. Bowers & Wilkins speakers and blackout curtains equip the bonus room for theater use. The chef's kitchen showcases Viking appliances, granite slab countertops, custom cabinetry, designer lighting and generous storage. The owner's suite and baths feature granite slab vanities and walk-in showers. The approximately 2,200-square-foot lanai is designed for dining, entertaining and relaxing beside panoramic lake views. Highlights include a panoramic screen enclosure, outdoor kitchen, fire pit, five-person Hot Spring Envoy spa, travertine flooring, architectural lighting and automatic Kevlar storm screens. Concrete block construction, enhanced insulation, PGT hurricane-rated windows and doors, a Trane XV20i four-zone HVAC system and a 24-kilowatt Generac whole-house generator provide enduring quality and resilience. A three-car garage offers enhanced storage. Country Club East offers gated surroundings, community amenities and access to Lakewood Ranch golf and recreation. University Town Center shopping, dining and Sarasota Bradenton International Airport are approximately 20 minutes away; Publix and Aldi approximately 10 minutes. The new Premier Sports Park, approximately 4.5 miles away, is expected to open by year-end 2026 with 24 public pickleball courts and an Olympic-caliber pool. Gulf beaches and cultural attractions are within easy reach. For out-of-state buyers, Florida has no state personal income tax; closing and establishing residency by December 31 may also unlock the expanded homestead exemption without the five-year wait. HOA-included landscaping, storm protection, backup power and convenient airport access make this an exceptional waterfront retreat. Furnishings are available for separate purchase.
| 2 days ago | Listing updated with changes from the MLS | |
| 3 weeks ago | Listing first seen on site |

Listing information is provided by Participants of the Stellar MLS. IDX information is provided exclusively for personal, non-commercial use, and may not be used for any purpose other than to identify prospective properties consumers may be interested in purchasing. Information is deemed reliable but not guaranteed. Properties displayed may be listed or sold by various participants in the MLS Copyright 2026, Stellar MLS.
Last checked: 2026-11-06 10:31 PM EST