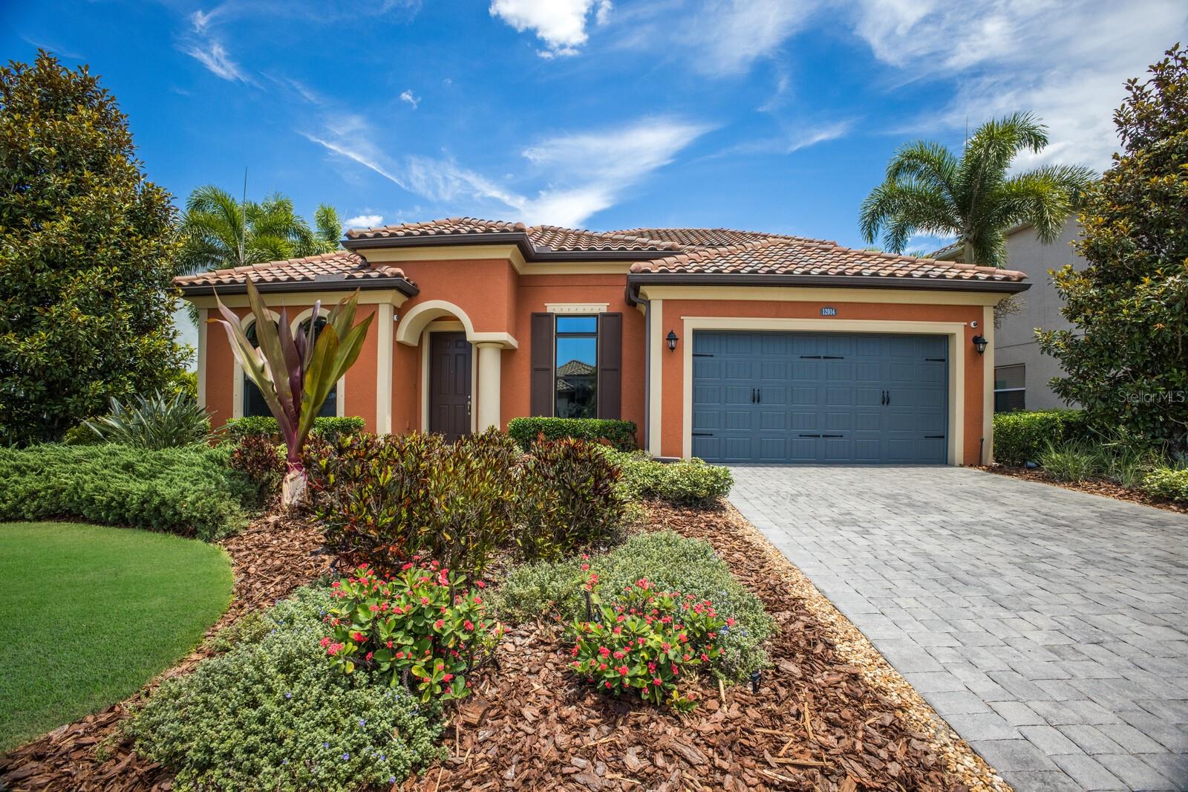
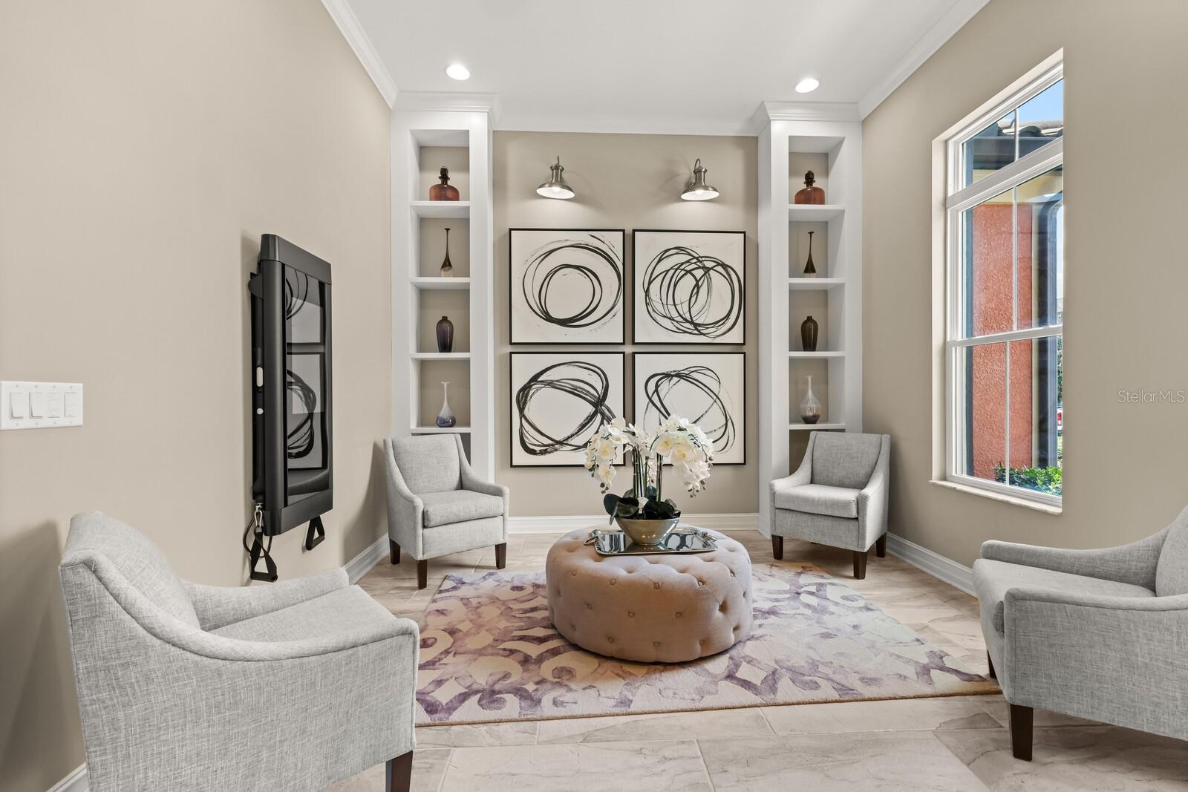
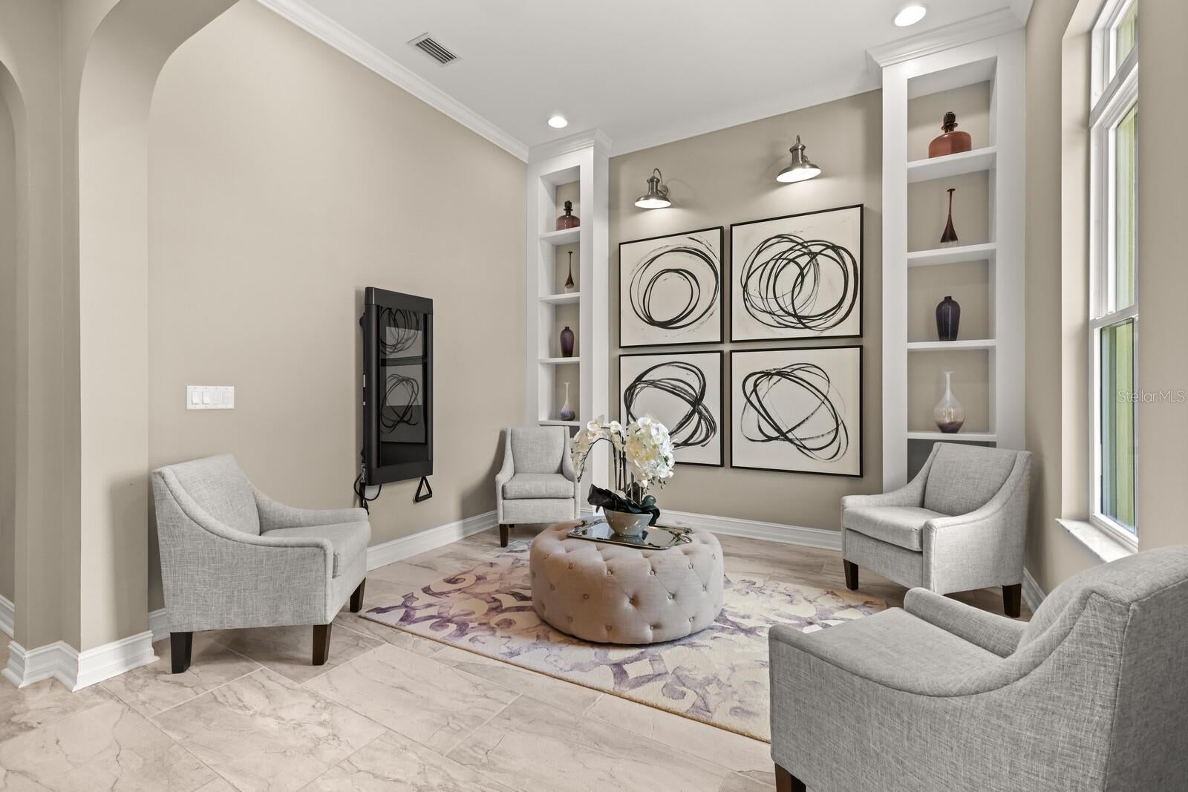
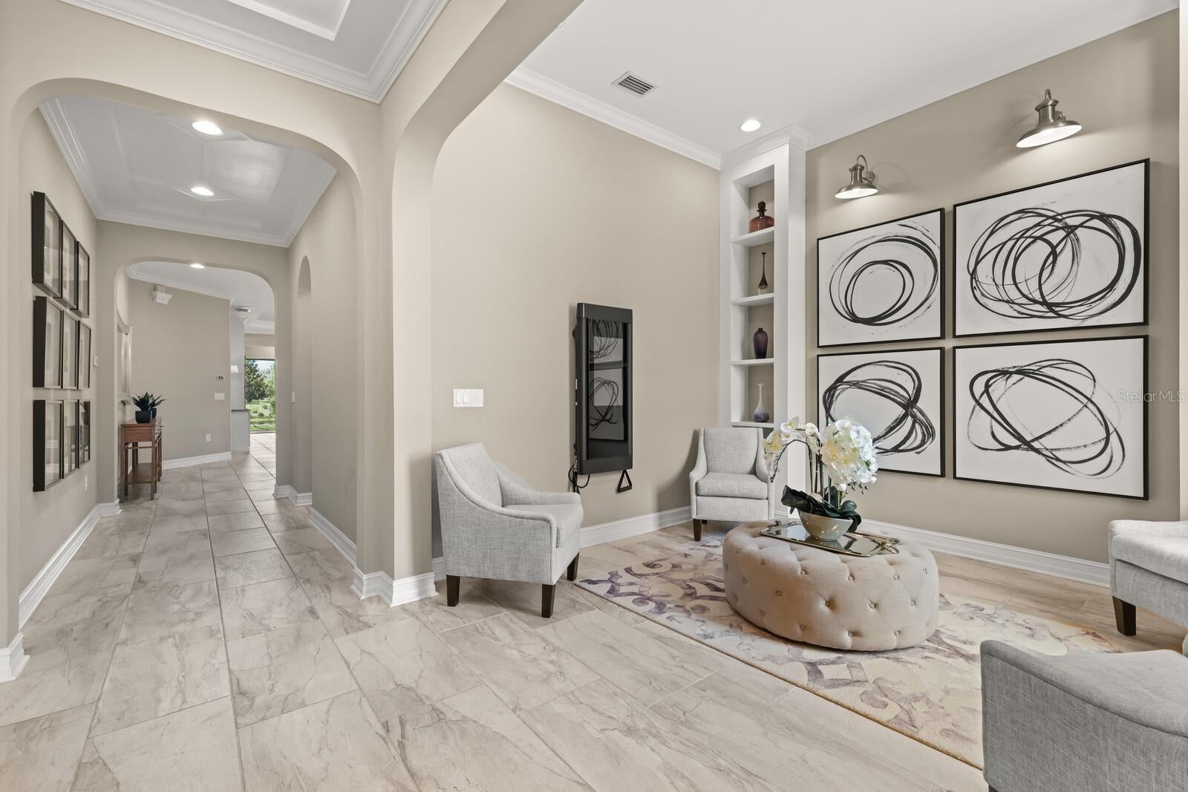
PROFESSIONALLY DESIGNED CALATLANTIC MODEL HOME in Arbor Grande featuring a highly desirable PRIVATE IN-LAW SUITE with its own spacious sitting area and en-suite bath—ideal for multigenerational living, extended family, or guests. This exceptional home showcases soaring ceilings, 8-foot doors, graceful arches, and designer finishes throughout. The chef’s kitchen features an expansive stone island, upgraded cabinetry, KitchenAid natural-gas appliances, and custom detailing, opening to a stunning family room with built-ins and a distinctive pickled-wood tray ceiling. The luxurious primary retreat offers dual walk-in closets and a spa-inspired bath, while a custom office and second-floor bonus/guest suite with en-suite bath and built-in bar provide additional flexibility. Outdoor living is equally impressive with a panoramic screened lanai, outdoor kitchen, artificial turf, and separate cabana with designer wood ceiling and gas fireplace—all overlooking tranquil water views and community amenities. Arbor Grande is a maintenance-free enclave of homes offering a resort-style pool, fitness center, clubhouse, sports courts, social activities, and 3 private access gates to Bob Gardner Park. A rare combination of designer luxury, flexible multigenerational living, and resort-style amenities in Lakewood Ranch.
Listing Snapshot
Inside Area (SqFt)
3,665 sqft
HOA/Condo/Coop Fees
$321.33 monthly
Sq Ft Source
Public Records
Recent Activity
| 3 days ago | | Listing updated with changes from the MLS® |
| 3 days ago | | Listing first seen on site |
General Features
Parking
DrivewayGarage Door OpenerAttached
Pets
Breed RestrictionsCats OKDogs OKNumber Limit
Property Sub Type
Single Family Residence
Security
Closed Circuit Camera(s)Gated CommunitySecured Garage/ParkingSecurity GateSecurity LightsSecurity SystemSecurity System OwnedSmoke Detector(s)
Style
ContemporaryMediterranean
Utilities
Cable AvailableNatural Gas AvailableCable ConnectedElectricity ConnectedNatural Gas ConnectedPhone AvailableUnderground UtilitiesWater Connected
Interior Features
Appliances
Convection OvenCooktopDishwasherDisposalDryerGas Water HeaterMicrowaveRefrigeratorTankless Water HeaterWasher
Fireplace Features
GasMasonryOutsideStone
Flooring
CarpetCeramic TileWood
Interior
Built-in FeaturesCoffered Ceiling(s)Crown MoldingEat-in KitchenHigh CeilingsOpen FloorplanSmart HomeStone CountersTray Ceiling(s)Walk-In Closet(s)In-Law Floorplan
Laundry Features
Electric Dryer HookupGas Dryer HookupInsideLaundry ClosetLaundry Room
Window Features
Window CoveringsBlindsStorm Window(s)Insulated WindowsLow Emissivity WindowsShuttersWindow Treatments
Bedroom 2
Dimensions - 11x12Level - First
Family Room
Dimensions - 20x16Level - First
Kitchen
Dimensions - 10x20Level - FirstFeatures - Kitchen Island
Living Room
Dimensions - 15x12Level - First
Master Bedroom
Dimensions - 16x25Level - First
Office
Dimensions - 11x12Level - First
Exterior Features
Construction Details
Block
Exterior
LightingOutdoor GrillOutdoor KitchenRain Gutters
Lot Features
WoodedLandscapedLevelPavedPrivate
Patio And Porch
CoveredEnclosedRear PorchScreened
View
PondWaterGardenPoolTrees/Woods
Waterfront Features
COMMUNITY
Waterview
PondWaterGardenPoolTrees/Woods
Windows/Doors
Window CoveringsBlindsStorm Window(s)Insulated WindowsLow Emissivity WindowsShuttersWindow Treatments
Community Features
Association Amenities
ClubhouseFitness CenterGatedParkPoolRecreation Facilities
Association Fee Frequency
Quarterly
Community Features
GatedClubhouseFitness CenterParkPoolSidewalksStreet Lights
MLS Area
34211 - Bradenton/Lakewood Ranch Area
Financing Terms Available
CashConventionalPrivate Financing Available
Schools
Elementary SchoolGullett Elementary
Middle SchoolNolan Middle
High SchoolLakewood Ranch High
Listing courtesy of COMPASS FLORIDA LLC (813) 727-1630

Listing information is provided by Participants of the Stellar MLS. IDX information is provided exclusively for personal, non-commercial use, and may not be used for any purpose other than to identify prospective properties consumers may be interested in purchasing. Information is deemed reliable but not guaranteed. Properties displayed may be listed or sold by various participants in the MLS Copyright 2026, Stellar MLS.
Last checked: 2026-09-19 11:12 PM EDT
Source: Walkscore




Did you know? You can invite friends and family to your search. They can join your search, rate and discuss listings with you.