

Save
Ask
Tour
Hide
Share
$1,299,000
1 Day On Site

6607 THE MASTERS AVENUE
LAKEWOOD RANCH, FL 34202

For Sale|Single Family Residence|Active
4
Beds
3
Total Baths
3
Full Baths
2,992
SqFt
$434
/SqFt
2000
Built
Subdivision:
LAKEWOOD RANCH
County:
Manatee

Due to the health concerns created by Coronavirus we are offering personal 1-1 online video walkthough tours where possible.
Upcoming Open Houses
Due to COVID-19, we recommend you verify Open Houses before attending.
Sun, Sep 20, 1:00 PM - 4:00 PM
6607 THE MASTERS AVENUE6607 THE MASTERS AVENUE6607 THE MASTERS AVENUE6607 THE MASTERS AVENUE
Save
Ask
Tour
Hide
Share

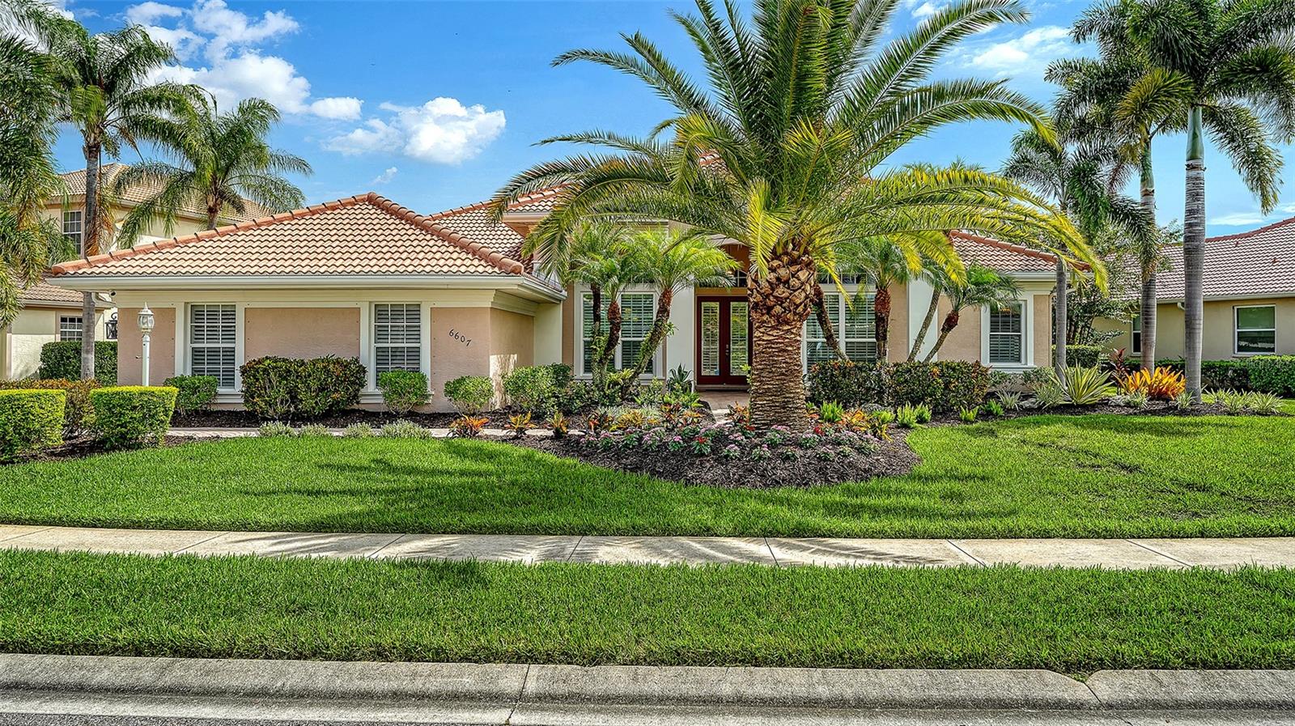
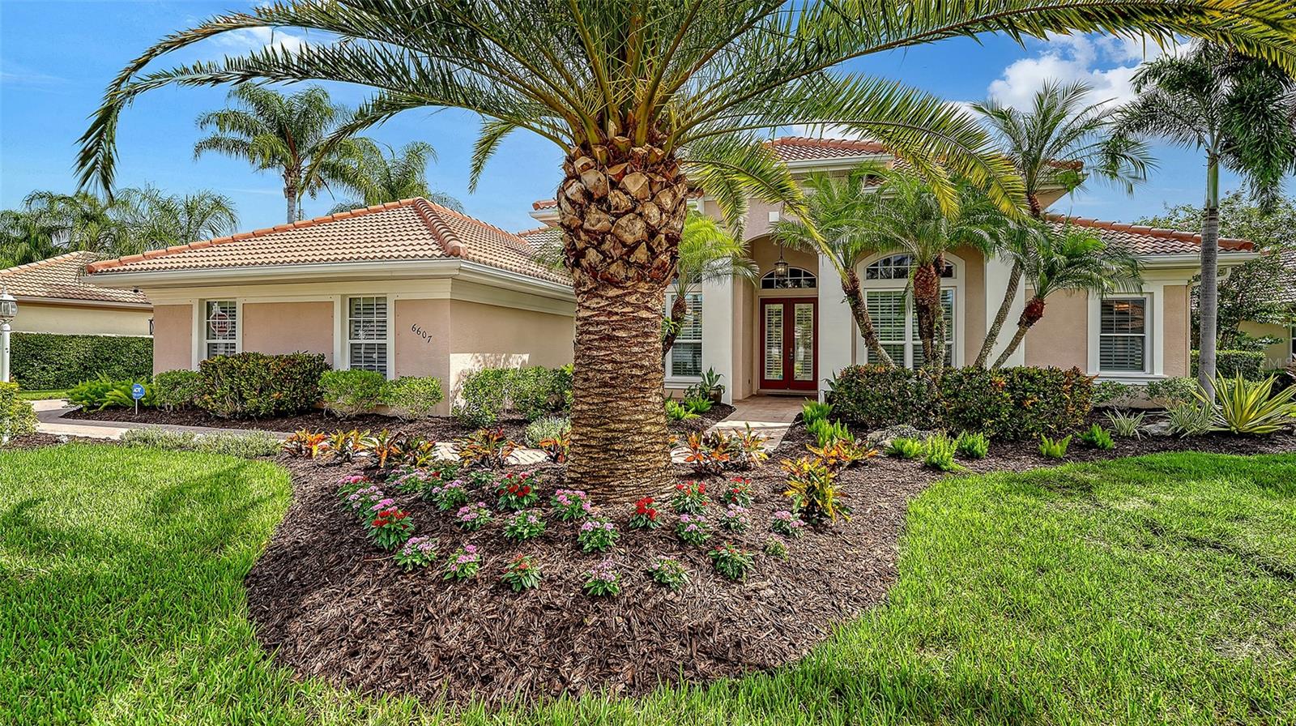
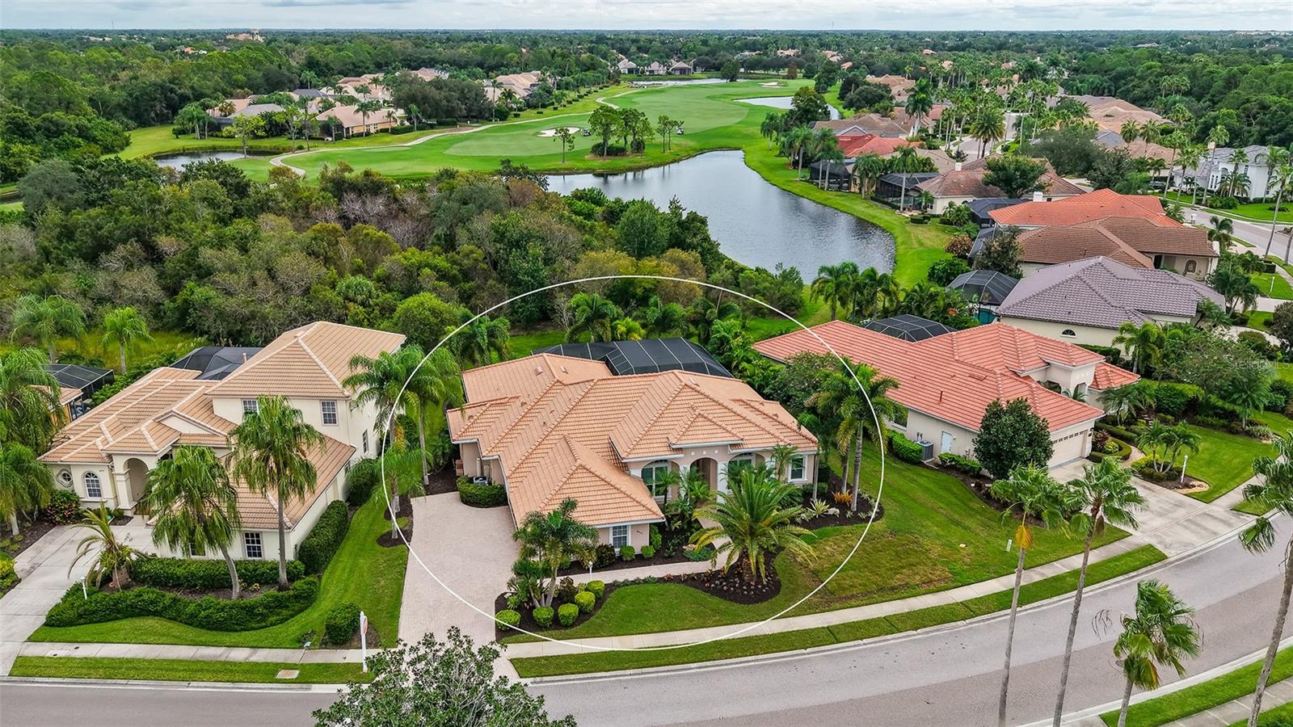
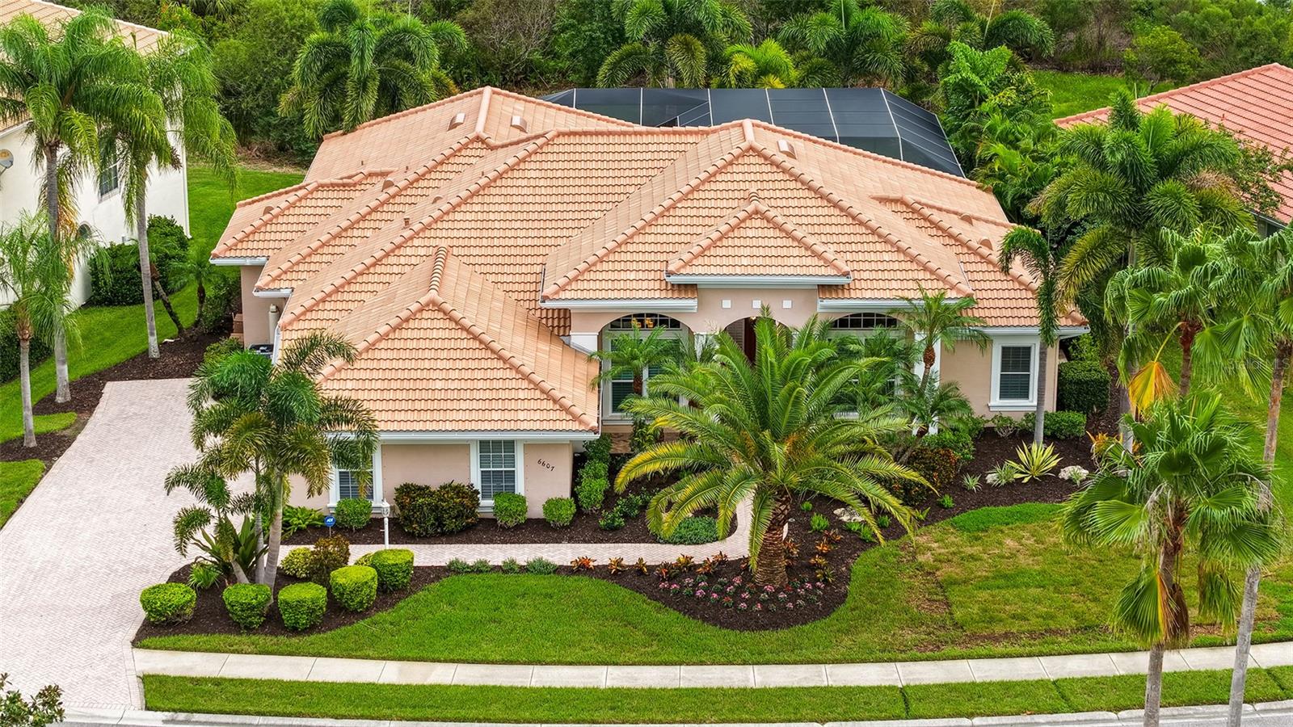
Beautifully Updated and Turnkey Furnished John Cannon home in Lakewood Ranch Country Club West! Set on a beautiful preserve and lake-view homesite, this significantly updated 4-bedroom, 3-bath home with a dedicated office offers the perfect blend of style, comfort, and peace of mind. The thoughtfully RENOVATED KITCHEN features Wolf, Sub-Zero and Bosch appliances, Quartz countertops, while a NEW ROOF in 2025, HURRICANE IMPACT WINDOWS AND DOORS, NEWER A/C and HOT WATER HEATER and WHOLE HOUSE WATER FILTRATION AND SOFTENER provide exceptional value. No carpeting throughout the home creates a clean and sophisticated feel. Outside, enjoy a beautiful resort-style pool and spa, expansive lanai with retractable awnings, and a well-appointed outdoor kitchen, creating an ideal setting for relaxing and entertaining. The thoughtful owner has also recently refreshed the landscaping with new plants, flowers, fresh mulch, and professional trimming throughout the yard! Offered turnkey furnished, this home is truly move-in ready and provides an effortless opportunity to enjoy the exceptional Lakewood Ranch Country Club lifestyle. Lakewood Ranch Country Club offers the ultimate Florida lifestyle with a private Country Club with 3 luxurious clubhouses, 4 golf courses, 18 Hard-Tru lighted tennis courts, pickleball courts, state of the art fitness center, aquatic center, parks, walking trails and so much more. Membership is optional and no waitlist. All within minutes of the UTC Mall, fabulous dining and shops, Lakewood Ranch Main Street, polo fields, Benderson Park, and the much-anticipated new home for Mote Marine Aquarium. Plus, don't forget you're only a short drive to the world's top-rated beaches! This is truly luxury at its finest, schedule your private showing today.

Save
Ask
Tour
Hide
Share
Listing Snapshot
Price 
$1,299,000
Days On Site 
1 Day
Bedrooms 
4
Inside Area (SqFt) 
2,992 sqft
Total Baths 
3
Full Baths 
3
Partial Baths 
N/A
Lot Size 
0.28 Acres
Year Built 
2000
MLS® Number 
A4705321
Status 
Active
Property Tax 
$14,364.7
HOA/Condo/Coop Fees 
$12.5 monthly
Sq Ft Source 
Public Records
Friends & Family
Recent Activity
13 hours agoListing updated with changes from the MLS®
yesterdayListing first seen on site
General Features
Acres 
0.28
Attached Garage 
Yes
Direction Faces 
West
Foundation 
Slab
Garage 
Yes
Garage Spaces 
3
Levels 
One
Parking 
Garage Door OpenerGarage Faces RearGarage Faces SideAttached
Pets 
Cats OKDogs OKNumber LimitYes
Property Sub Type 
Single Family Residence
Security 
Gated CommunitySecurity SystemSmoke Detector(s)
Sewer 
Public Sewer
SqFt Total 
3995
Style 
Custom
Utilities 
Cable AvailableElectricity ConnectedNatural Gas AvailableSewer ConnectedUnderground UtilitiesWater Connected
Water Source 
Public
Zoning 
PDMU/W
Interior Features
Appliances 
Bar FridgeConvection OvenCooktopDishwasherDisposalDryerGas Water HeaterMicrowaveRefrigeratorWasherWater SoftenerWine Refrigerator
Cooling 
Central AirZoned
Flooring 
Ceramic TileTileWood
Heating 
CentralElectric
Interior 
Crown MoldingEat-in KitchenHigh CeilingsOpen FloorplanStone CountersTray Ceiling(s)Walk-In Closet(s)
Laundry Features 
Laundry Room
Spa 
Yes
Window Features 
Window CoveringsBlindsDouble Pane WindowsInsulated WindowsStorm Window(s)Window Treatments
Balcony/Porch/Lanai 
Dimensions - 45x45Level - First
Bedroom 2 
Dimensions - 13x11Level - First
Bedroom 3 
Dimensions - 14x13Level - First
Bedroom 4 
Dimensions - 14x12Level - First
Den 
Dimensions - 13x12Level - First
Dining Room 
Dimensions - 14x10Level - First
Family Room 
Dimensions - 22x18Level - First
Kitchen 
Dimensions - 15x15Level - FirstFeatures - Breakfast Bar, Pantry
Living Room 
Dimensions - 15x13Level - First
Master Bedroom 
Dimensions - 24x14Level - First
Save
Ask
Tour
Hide
Share
Exterior Features
Construction Details 
BlockStucco
Exterior 
Awning(s)Outdoor KitchenRain Gutters
Lot Features 
Paved
Pool Features 
HeatedIn GroundScreen EnclosurePrivate
Private Pool 
Yes
Roof 
Tile
Spa 
Yes
Spa Features 
HeatedIn Ground
View 
LakeWaterTrees/Woods
Waterview 
LakeWaterTrees/Woods
Windows/Doors 
Window CoveringsBlindsDouble Pane WindowsInsulated WindowsStorm Window(s)Window Treatments
Community Features
Association Amenities 
Gated
Association Fee 
$150.0
Association Fee Frequency 
Annually
Community Features 
GatedFitness CenterGolfParkPlaygroundSidewalksTennis Court(s)
MLS Area 
34202 - Bradenton/Lakewood Ranch/Lakewood Rch
Township 
35
Financing Terms Available 
CashConventional
Roads 
Paved
Schools
School District
Unknown
Elementary School
Robert E Willis Elementary
Middle School
Nolan Middle
High School
Lakewood Ranch High
Listing courtesy of COLDWELL BANKER REALTY (941) 350-7439


Listing information is provided by Participants of the Stellar MLS. IDX information is provided exclusively for personal, non-commercial use, and may not be used for any purpose other than to identify prospective properties consumers may be interested in purchasing. Information is deemed reliable but not guaranteed. Properties displayed may be listed or sold by various participants in the MLS Copyright 2026, Stellar MLS.
Last checked: 2026-09-19 11:07 PM EDT

Neighborhood & Commute
Source: Walkscore
Save
Ask
Tour
Hide
Share