

Save
Ask
Tour
Hide
Share
$848,600
2 Days On Site

5880 SEMOLINO STREET
NOKOMIS, FL 34275

For Sale|Single Family Residence|Active
3
Beds
3
Total Baths
3
Full Baths
2,340
SqFt
$363
/SqFt
2021
Built
Subdivision:
BELLACINA BY CASEY KEY PH 4
County:
Sarasota

Due to the health concerns created by Coronavirus we are offering personal 1-1 online video walkthough tours where possible.
5880 SEMOLINO STREET5880 SEMOLINO STREET5880 SEMOLINO STREET5880 SEMOLINO STREET
Save
Ask
Tour
Hide
Share

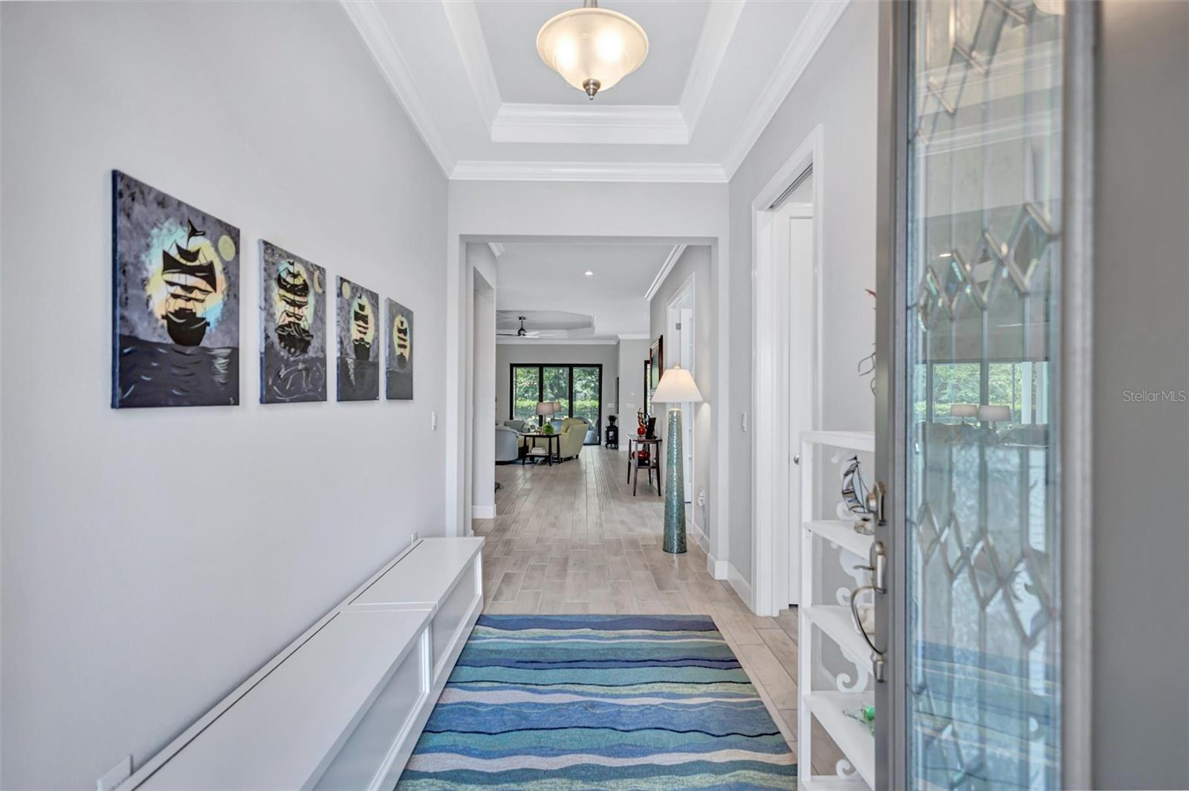
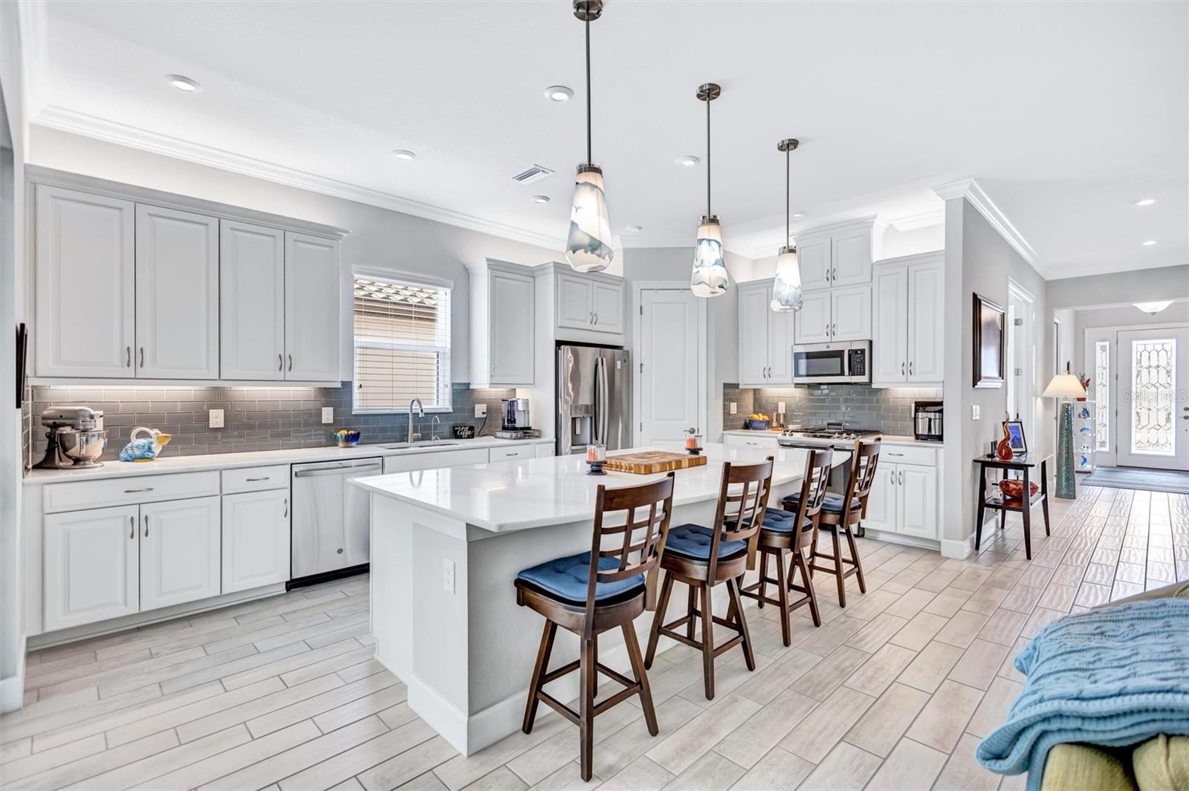
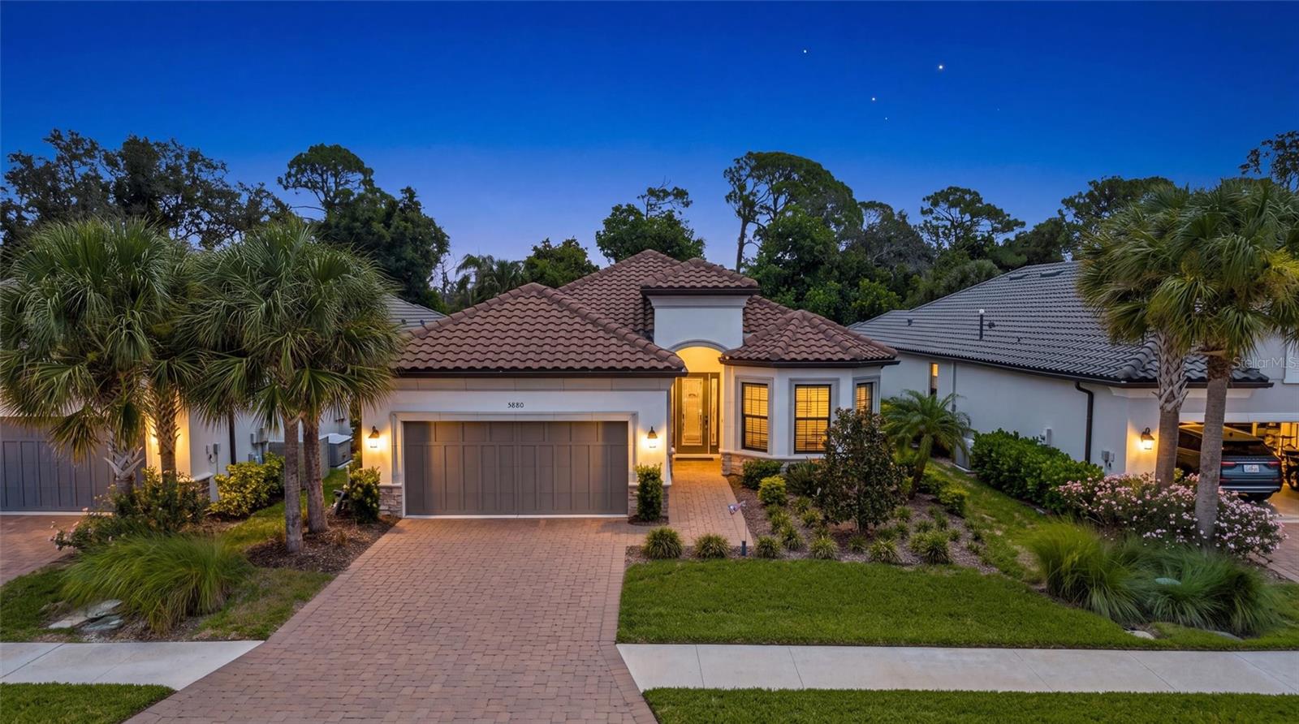
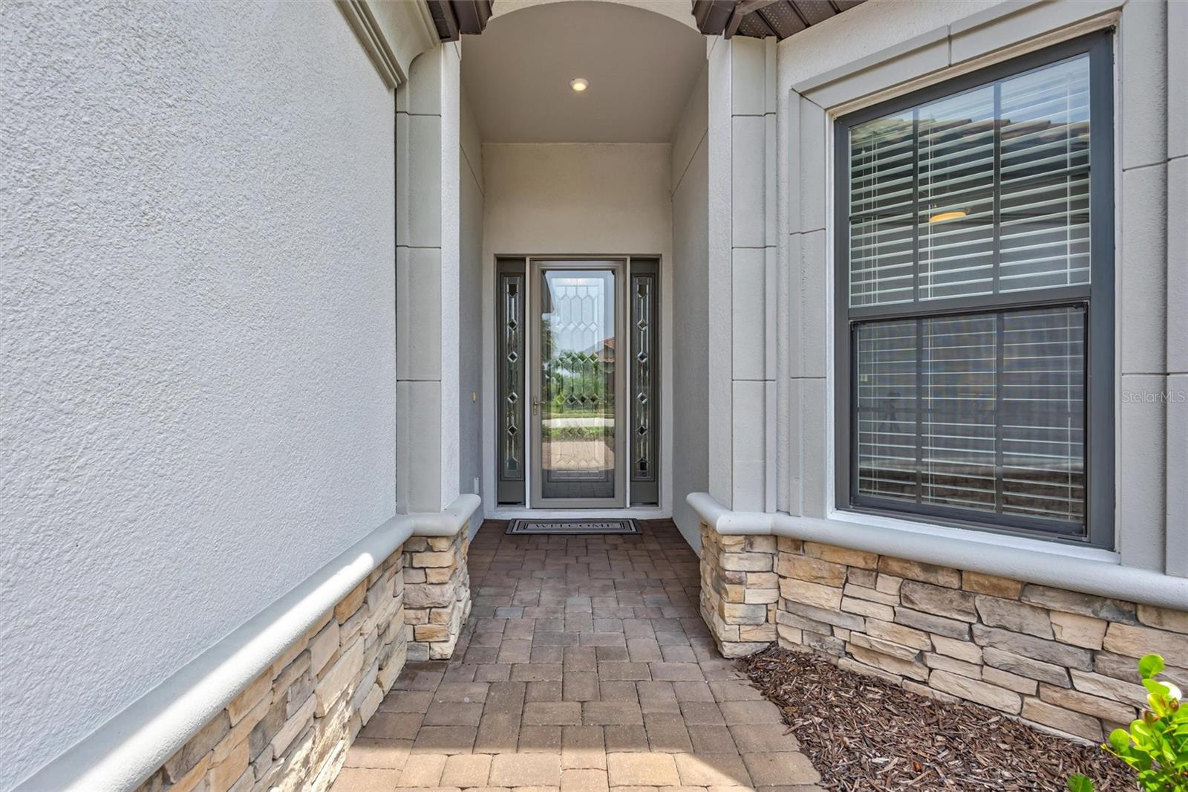
Finally…the one you’ve been waiting for! This stunning 2021 Lazio model home offers 3 bedrooms, 3 full baths, a versatile Flex Room/Office & an expanded tandem 3-car garage. All thoughtfully enhanced with premium upgrades. Built with impact-resistant windows & sliding glass doors, this light-filled home features an open-concept floor plan with soaring 10-foot ceilings & 8-foot interior doors, creating a seamless blend of elegance, comfort & security. Easy-care tile flooring throughout & light coastal-inspired finishes create a warm & inviting atmosphere. At the heart of the home, the chef’s kitchen impresses with a natural gas range, upgraded stainless steel appliances, 42-inch solid-wood cabinetry and a large quartz island perfect for home gatherings. The adjacent dining area & expansive screened lanai provide effortless indoor-outdoor living, ideal for enjoying spectacular private views. A generous pantry, oversized breakfast bar & fabulous outdoor kitchen/bartop provide exceptional functionality for entertainment. The living spaces flow seamlessly to the extended screened lanai & custom-designed pool, featuring numerous upgraded water features that create a private outdoor retreat. The luxurious primary suite serves as a serene sanctuary, complete with an oversized walk-in closet & a spa-inspired bath featuring solid-wood cabinetry, quartz countertops, dual vanity areas & an expanded walk-in shower. Designed with both comfort & practicality in mind, this popular floor plan offers abundant storage, privately situated guest bedrooms, an enlarged laundry room & an expanded garage with plenty of room for all your Florida lifestyle essentials! Enjoy maintenance-free living in a gated, natural gas community with outstanding resort-style amenities, including a clubhouse, heated pool/spa, 24-hour fitness center, pickleball, tennis & bocce courts, fire pit, catering/outdoor kitchen & on-site property manager. Pet lovers will appreciate the 2 dedicated dog parks for your furry family members. Ideally located with easy access to Downtown Sarasota, charming Downtown Venice, world-renowned Gulf Coast beaches & private community access to the storied 20+ mile Legacy Trail, this move-in ready home exemplifies pride of ownership while offering the perfect blend of luxury, convenience & elevated coastal living. Don’t miss this exceptional opportunity!

Save
Ask
Tour
Hide
Share
Listing Snapshot
Price 
$848,600
Days On Site 
2 Days
Bedrooms 
3
Inside Area (SqFt) 
2,340 sqft
Total Baths 
3
Full Baths 
3
Partial Baths 
N/A
Lot Size 
0.17 Acres
Year Built 
2021
MLS® Number 
A4701530
Status 
Active
Property Tax 
$7,407.61
HOA/Condo/Coop Fees 
$394.73 monthly
Sq Ft Source 
Public Records
Friends & Family
Recent Activity
yesterdayListing updated with changes from the MLS®
yesterdayStatus changed to Active
3 days agoListing first seen on site
General Features
Acres 
0.17
Attached Garage 
Yes
Direction Faces 
West
Foundation 
Slab
Garage 
Yes
Garage Spaces 
3
Green Energy Efficient 
AppliancesDoorsWindows
Levels 
One
Number Of Stories 
1
Parking 
Garage Door OpenerTandemAttached
Pets 
Cats OKDogs OKNumber LimitYes
Property Sub Type 
Single Family Residence
Security 
Gated CommunitySecured Garage/ParkingSecurity GateSecurity LightsSecurity System OwnedSmoke Detector(s)
Sewer 
Public Sewer
SqFt Total 
3428
Utilities 
Cable AvailableNatural Gas AvailableCable ConnectedElectricity ConnectedNatural Gas ConnectedSewer ConnectedUnderground UtilitiesWater Connected
Water Source 
Public
Zoning 
RMF2
Interior Features
Appliances 
DishwasherDisposalDryerGas Water HeaterMicrowaveRangeRefrigeratorTankless Water HeaterWasher
Cooling 
Central Air
Flooring 
Tile
Furnished 
Negotiable
Heating 
Heat Pump
Interior 
Crown MoldingEat-in KitchenHigh CeilingsOpen FloorplanStone CountersTray Ceiling(s)Walk-In Closet(s)
Laundry Features 
Gas Dryer HookupInsideLaundry Room
Window Features 
Window CoveringsBlindsDrapesWindow Treatments
Balcony/Porch/Lanai 
Dimensions - 22x25Level - FirstFeatures - Ceiling Fan(s)
Bathroom 2 
Level - FirstFeatures - Stone Counters
Bedroom 2 
Dimensions - 12x11Level - FirstFeatures - Ceiling Fan(s)
Bedroom 3 
Dimensions - 13x11Level - FirstFeatures - Ceiling Fan(s)
Dining Room 
Dimensions - 12x16Level - First
Family Room 
Dimensions - 20x18Level - FirstFeatures - Ceiling Fan(s)
Kitchen 
Level - FirstFeatures - Breakfast Bar, Kitchen Island, Stone Counters
Laundry 
Level - FirstFeatures - Ceiling Fan(s)
Master Bathroom 
Level - FirstFeatures - Double Vanity, Stone Counters
Master Bedroom 
Dimensions - 17x14Level - FirstFeatures - Ceiling Fan(s)
Office 
Dimensions - 13x11Level - FirstFeatures - Ceiling Fan(s)
Save
Ask
Tour
Hide
Share
Exterior Features
Construction Details 
Block
Exterior 
LightingOutdoor KitchenRain Gutters
Lot Features 
LandscapedNear Golf CourseNear Public TransitPavedPrivate
Patio And Porch 
CoveredEnclosedScreened
Pool Features 
GuniteHeatedIn GroundSalt WaterPrivate
Private Pool 
Yes
Roof 
Concrete
View 
Park/GreenbeltTrees/Woods
Waterview 
Park/GreenbeltTrees/Woods
Windows/Doors 
Window CoveringsBlindsDrapesWindow Treatments
Community Features
Association Amenities 
ClubhouseFitness CenterGatedMaintenancePlaygroundPoolRecreation FacilitiesSpa/Hot TubTennis Court(s)
Association Dues 
1184.2
Community Features 
GatedClubhouseFitness CenterPlaygroundPoolRacquetballSidewalksTennis Court(s)Street Lights
Financing Terms Available 
CashConventionalFHAVA Loan
HOA Fee Frequency 
Quarterly
MLS Area 
34275 - Nokomis/North Venice
Roads 
Paved
Township 
38S
Schools
School District
Unknown
Elementary School
Laurel Nokomis Elementary
Middle School
Laurel Nokomis Middle
High School
Venice Senior High
Listing courtesy of COLDWELL BANKER SARASOTA CENT. (941) 539-6768


Listing information is provided by Participants of the Stellar MLS. IDX information is provided exclusively for personal, non-commercial use, and may not be used for any purpose other than to identify prospective properties consumers may be interested in purchasing. Information is deemed reliable but not guaranteed. Properties displayed may be listed or sold by various participants in the MLS Copyright 2026, Stellar MLS.
Last checked: 2026-08-03 01:31 PM EDT

Neighborhood & Commute
Source: Walkscore
Save
Ask
Tour
Hide
Share