



6915 HONEYSUCKLE TRAILLAKEWOOD RANCH, FL 34202
Due to the health concerns created by Coronavirus we are offering personal 1-1 online video walkthough tours where possible.
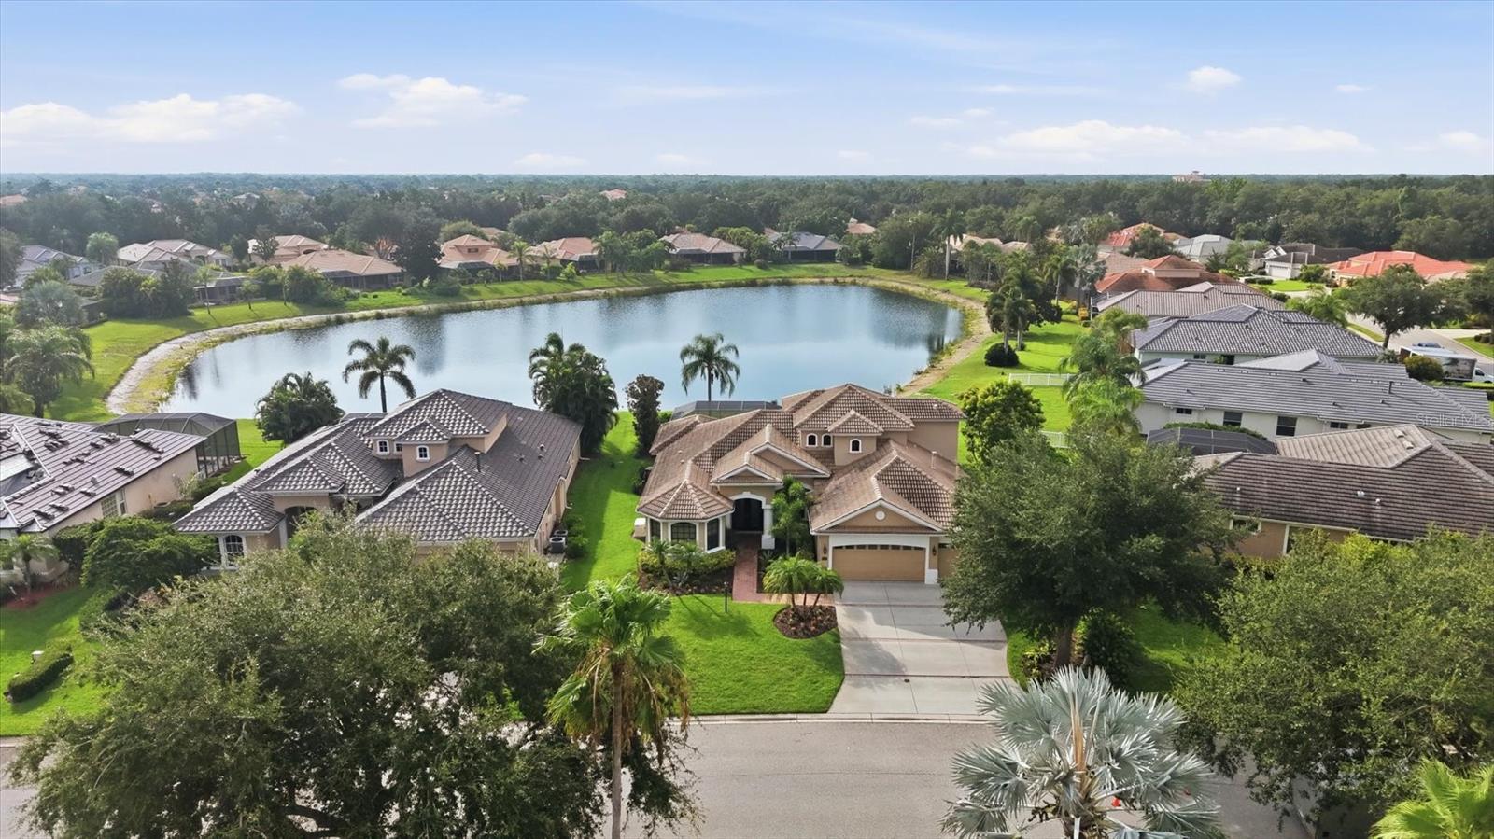
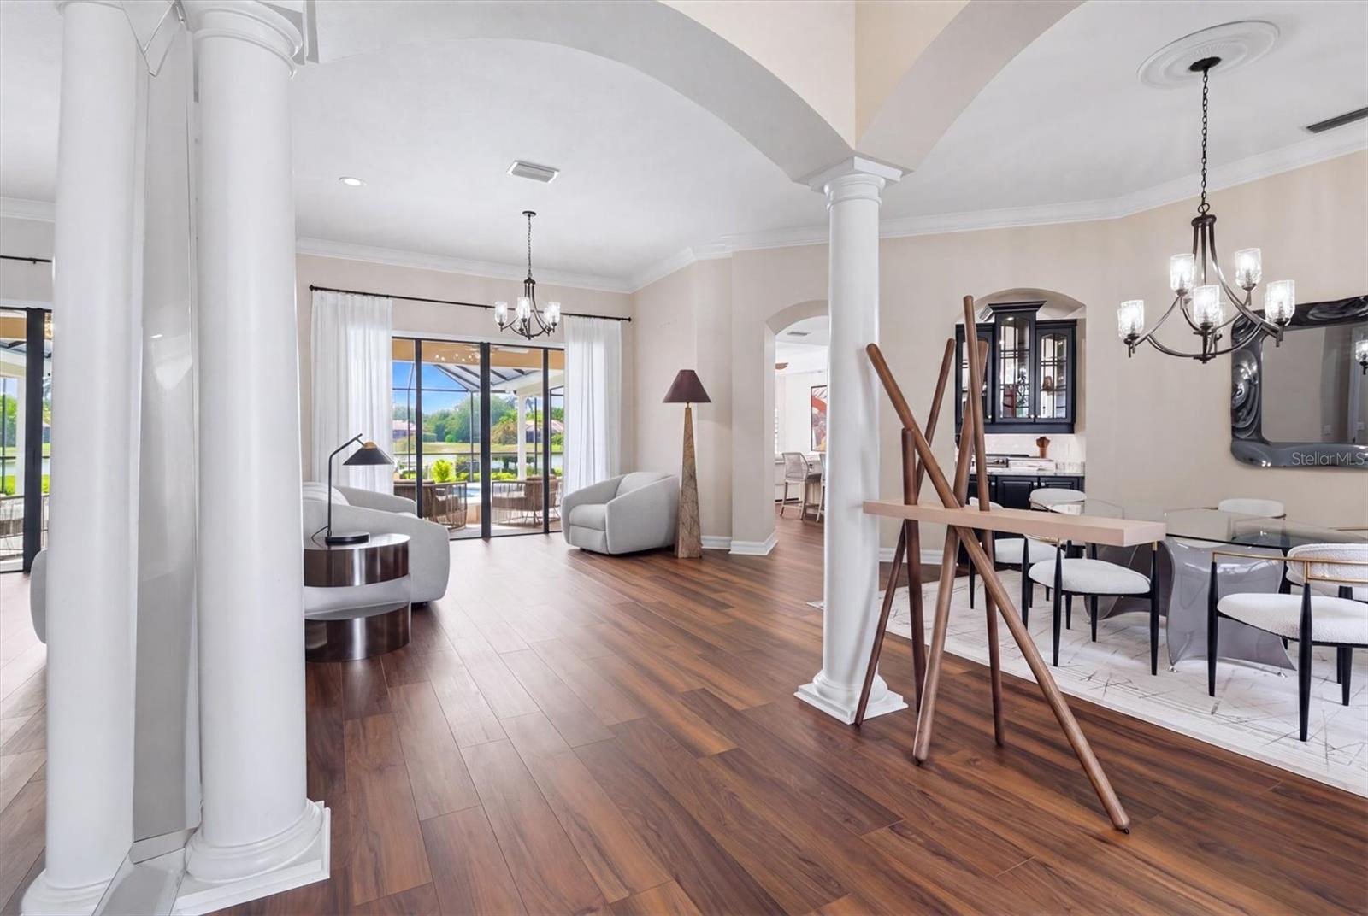
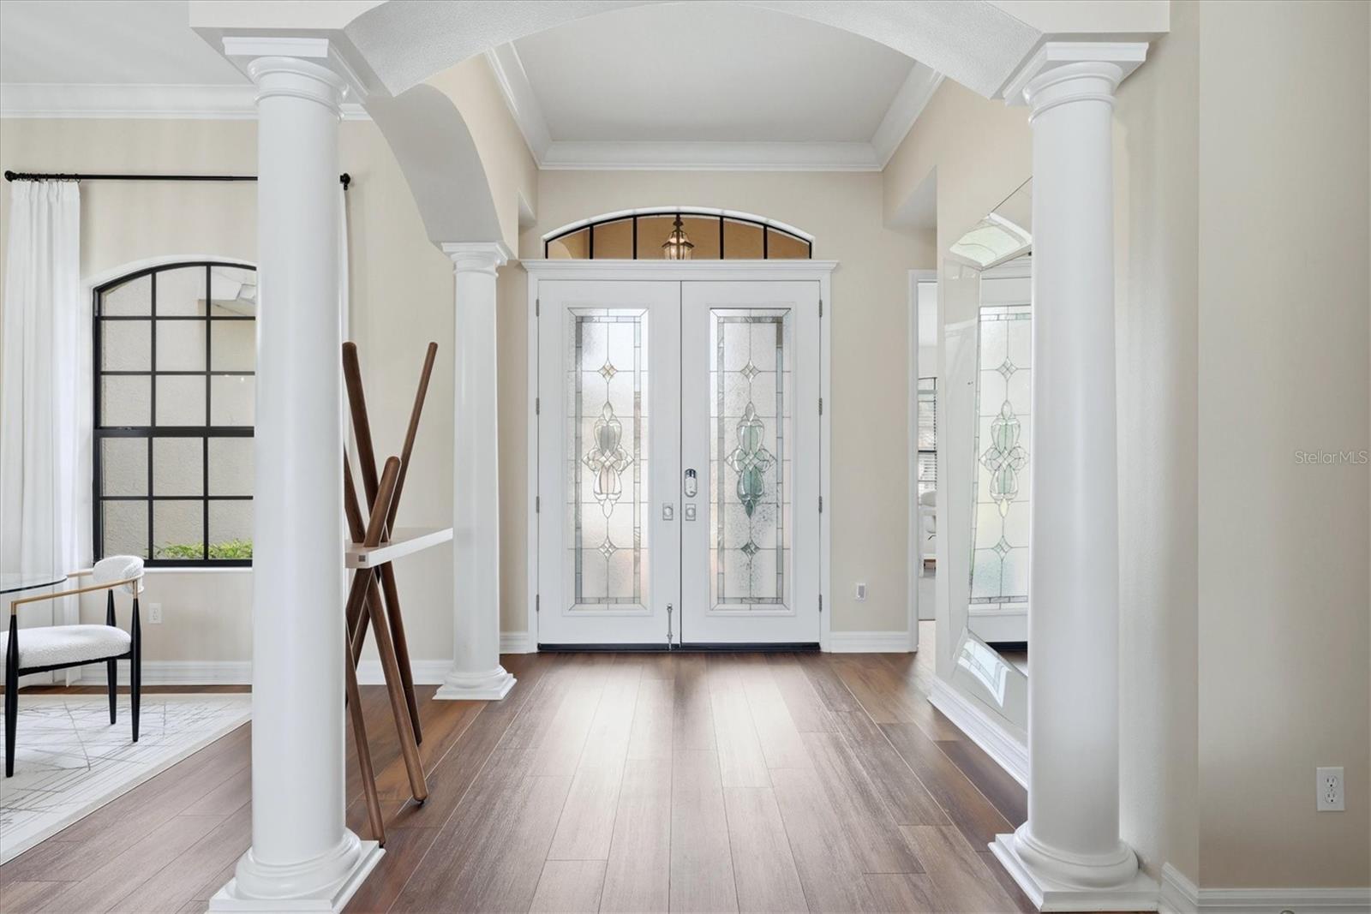

Under contract-accepting backup offers. Welcome to an extraordinary Lee Wetherington masterpiece where timeless elegance, exceptional craftsmanship, and modern luxury blend seamlessly into one truly move-in-ready residence. Extensively remodeled with meticulous attention to detail, this remarkable home offers the rare opportunity to simply unpack and begin enjoying the Florida lifestyle without the expense, time, or uncertainty of future renovations. Perfectly positioned in the prestigious Riverwalk Ridge enclave of Lakewood Ranch, the residence enjoys breathtaking, private lake views that create a peaceful and picturesque setting. Offering five spacious bedrooms, four beautifully appointed bathrooms, and an exceptional floor plan, the home is thoughtfully designed for both elegant entertaining and comfortable everyday living. The sophisticated interior features a formal dining room, executive office, elegant butler's bar, and a versatile upstairs guest suite with a private full bath—ideal as a bonus room, media room, in-law suite, or private guest retreat. At the heart of the home is a spectacular chef's kitchen, completely reimagined with premium finishes and outstanding functionality. It showcases high-end granite countertops, a designer tile backsplash, custom soft-close wood cabinetry, stainless steel appliances including a professional six-burner gas range, range hood, built-in microwave, dishwasher, refrigerator, an oversized center island with abundant storage and seating, and a spacious walk-in pantry. The luxurious owner's suite serves as a private sanctuary, featuring a comfortable sitting area, direct access to the lanai, dual custom walk-in closets, and a beautifully redesigned spa-inspired bathroom. Elegant dual vanities, an oversized walk-in shower, and a deep soaking tub create the perfect space to relax and unwind. Step outside to your own private resort where the expansive screened lanai, heated swimming pool, and spa overlook tranquil lake views. Whether entertaining family and friends or enjoying peaceful mornings and spectacular Florida sunsets, this outdoor living space delivers the very best of luxury Florida living. No detail has been overlooked. Recent improvements include a whole-house generator, luxury plank flooring throughout, designer lighting and ceiling fans, energy-efficient LED lighting, exquisite crown molding, elegant tray ceilings, fresh interior paint, and a beautifully appointed laundry room with custom cabinetry and utility sink. Every improvement has been thoughtfully completed, allowing the next owner to enjoy a truly turnkey home with complete peace of mind. Located within one of Lakewood Ranch's most desirable neighborhoods, residents enjoy access to top-rated schools and exceptional convenience just minutes from Lakewood Ranch Main Street, Waterside Place, University Town Center, downtown Sarasota, three international airports, and the world-renowned beaches of Siesta Key, Lido Key, Longboat Key, and Anna Maria Island. Luxury, quality, and peace of mind define this exceptional residence. Beautifully updated, impeccably maintained, and completely move-in ready, this is a home where every detail has already been perfected—simply move in and enjoy. ADDITIONAL INFORMATION: Significant improvements include a whole-house Generac generator installed in 2023, two recently replaced HVAC systems (2021 and 2022)
| 3 weeks ago | Listing updated with changes from the MLS® | |
| 3 weeks ago | Status changed to Active Under Contract | |
| 2 months ago | Listing first seen on site |

Listing information is provided by Participants of the Stellar MLS. IDX information is provided exclusively for personal, non-commercial use, and may not be used for any purpose other than to identify prospective properties consumers may be interested in purchasing. Information is deemed reliable but not guaranteed. Properties displayed may be listed or sold by various participants in the MLS Copyright 2026, Stellar MLS.
Last checked: 2026-09-20 12:24 AM EDT
Did you know? You can invite friends and family to your search. They can join your search, rate and discuss listings with you.