

Save
Ask
Tour
Hide
Share
$1,095,000
7 Days On Site

2410 156TH PLACE E
PARRISH, FL 34219

Single Family Residence|Pending
4
Beds
3
Total Baths
3
Full Baths
3,556
SqFt
$308
/SqFt
2007
Built
Subdivision:
TWIN RIVERS PH III
County:
Manatee

Due to the health concerns created by Coronavirus we are offering personal 1-1 online video walkthough tours where possible.
2410 156TH PLACE E2410 156TH PLACE E2410 156TH PLACE E2410 156TH PLACE E
Save
Ask
Tour
Hide
Share

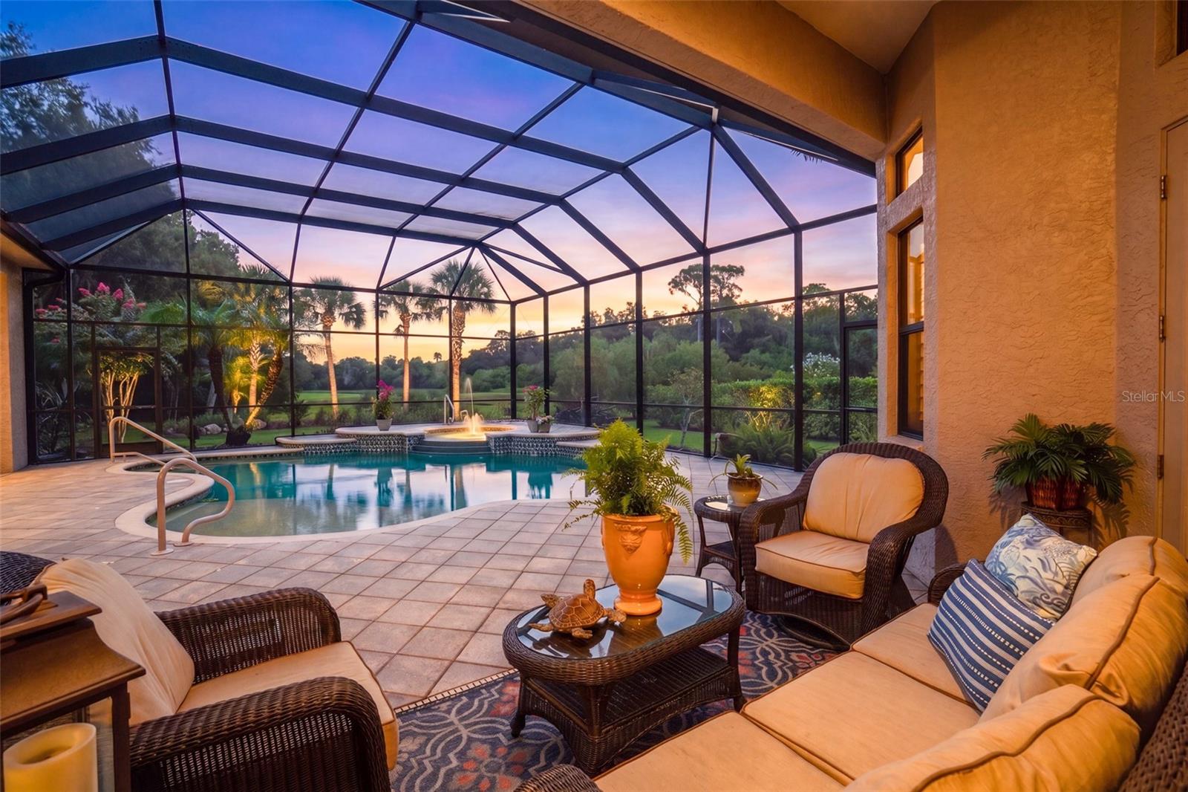
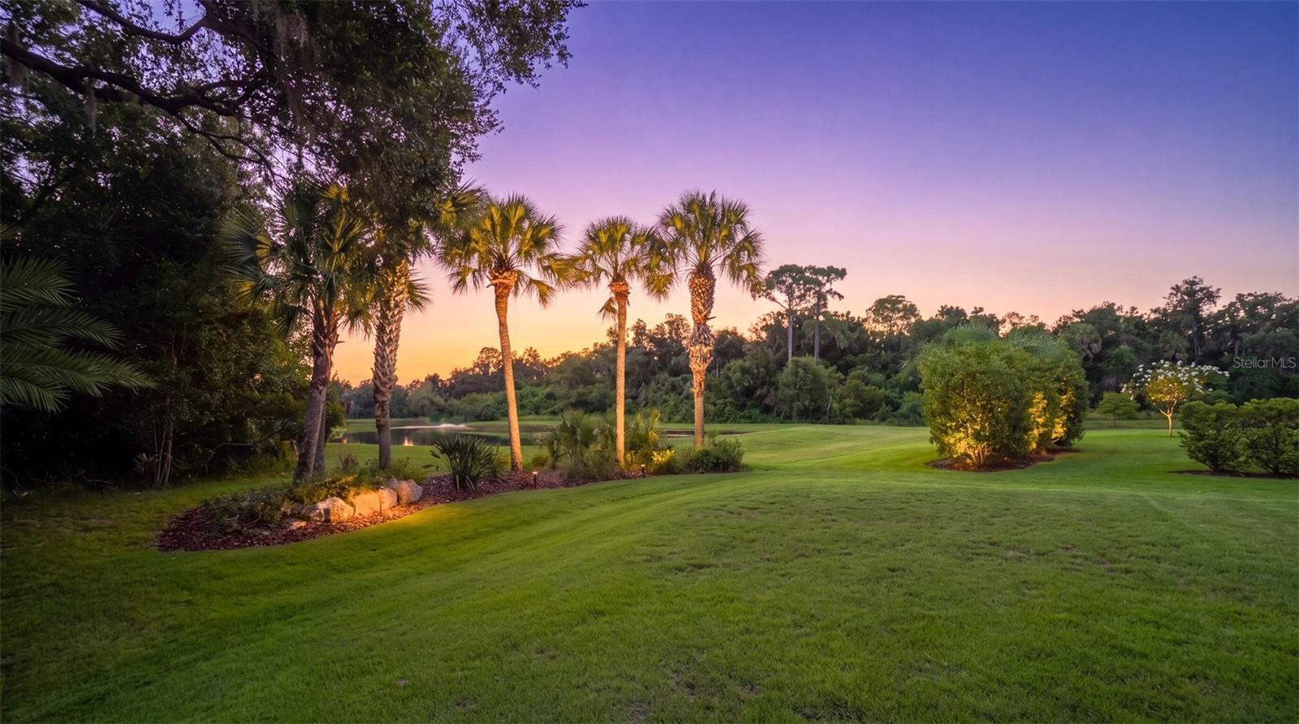
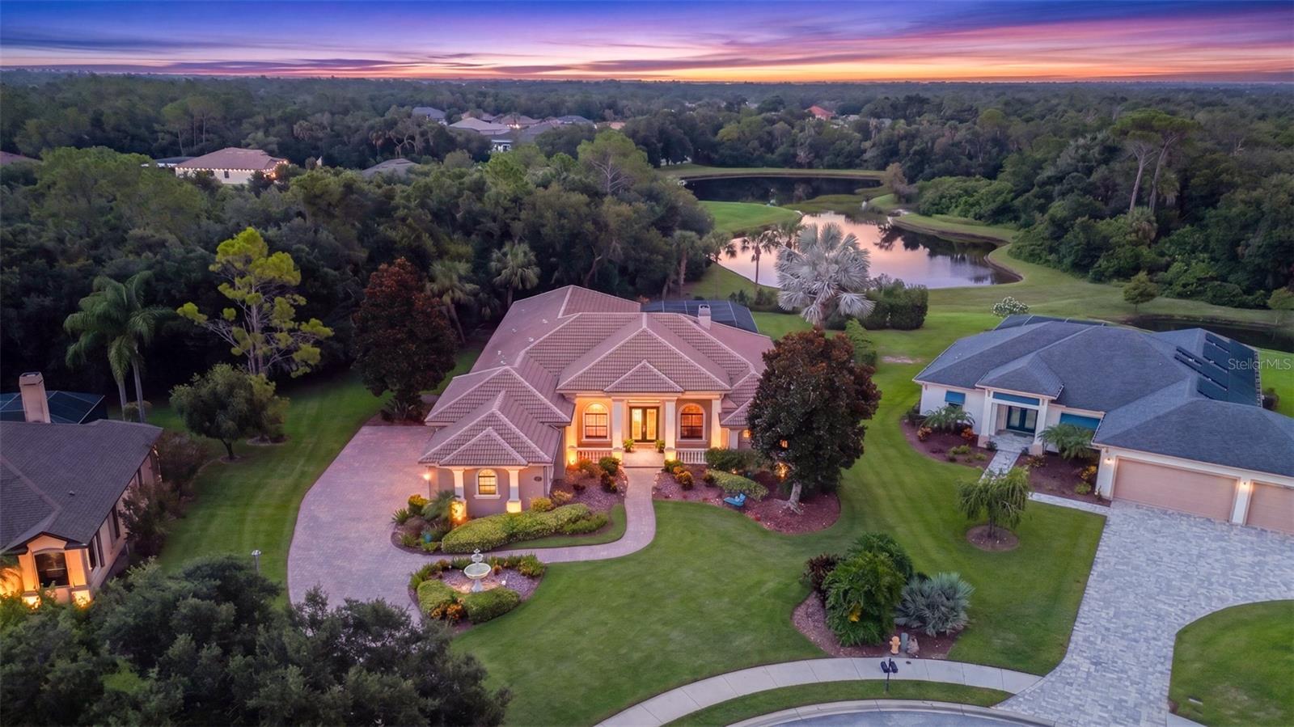
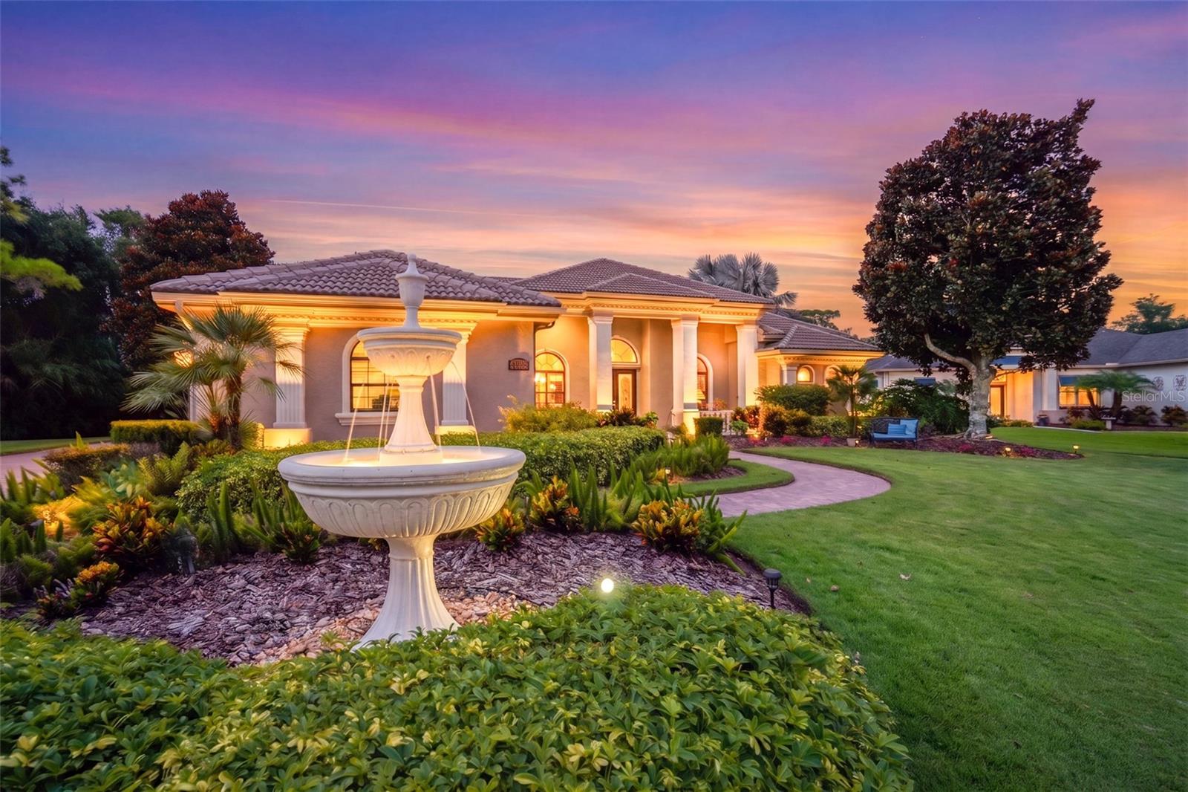
Inspired by the timeless sophistication of British West Indies architecture and refined coastal living, this exceptional residence is a showcase of craftsmanship, elegance, and thoughtful design. Originally built as a Custom Builder's Model, every detail was intentionally selected to demonstrate the builder's highest standards of architecture, construction, and luxury finishes. Perfectly positioned at the end of a quiet cul-de-sac on one of Twin Rivers' premier water and preserve homesites, the setting offers breathtaking views, exceptional privacy, and a level of quality that would be extraordinarily difficult to duplicate at today's construction costs. Step inside to soaring 12-foot stepped ceilings, extensive crown molding, solid 8-foot doors, custom lighting, and beautiful travertine and cherry hardwood flooring. The chef's kitchen is designed to impress with custom cherry cabinetry, granite countertops, premium KitchenAid appliances, a gas cooktop, large center island, and walk-in butlers pantry with custom wood shelving. The open floor plan flows effortlessly into the great room and spacious bonus room with a wet bar, making it ideal for entertaining. The private owner's suite offers a spa-inspired bath with a Roman walk-in shower, garden tub, and generous walk-in closet. Outside, enjoy true Florida living from the expansive screened lanai overlooking one of Twin Rivers' finest water and preserve views. The heated saltwater pool, spa, fully equipped outdoor kitchen, and upgraded no-see-um screen enclosure create the perfect setting for relaxing or entertaining year-round. Built as an Energy Star and Green Certified home, premium features include PGT WinGuard insulated impact windows and doors, upgraded foam insulation, a concrete tile roof, central vacuum system, brick paver driveway and lanai, insulated epoxy-finished three-car garage, triple termite protection, and numerous builder-selected upgrades throughout. Twin Rivers is one of Parrish's premier estate communities, offering oversized homesites, majestic oak trees, private access to the Manatee River, walking trails, parks, low HOA fees, and no CDD fees, all just minutes from Lakewood Ranch, shopping, dining, top-rated schools, and I-75. Former builder models of this caliber rarely become available. Combining timeless coastal elegance, award-winning design, premium construction, and one of Twin Rivers' finest homesites, this is a rare opportunity to own one of the community's signature residences.

Save
Ask
Tour
Hide
Share
Listing Snapshot
Price 
$1,095,000
Days On Site 
7 Days
Bedrooms 
4
Inside Area (SqFt) 
3,556 sqft
Total Baths 
3
Full Baths 
3
Partial Baths 
N/A
Lot Size 
0.51 Acres
Year Built 
2007
MLS® Number 
A4700267
Status 
Pending
Property Tax 
$10,218.96
HOA/Condo/Coop Fees 
$120 monthly
Sq Ft Source 
Public Records
Friends & Family
Recent Activity
3 days agoListing updated with changes from the MLS®
3 days agoStatus changed to Pending
a week agoListing first seen on site
General Features
Acres 
0.51
Attached Garage 
Yes
Direction Faces 
Southwest
Foundation 
Slab
Garage 
Yes
Garage Spaces 
3
Green Energy Efficient 
ConstructionDoorsInsulationLightingWindows
Levels 
One
Number Of Stories 
1
Parking 
DrivewayElectric Vehicle Charging Station(s)Garage Door OpenerGarage Faces SideGuestOpenOversizedWorkshop in GarageAttached
Pets 
Cats OKDogs OK
Property Sub Type 
Single Family Residence
Security 
Closed Circuit Camera(s)Fire AlarmSecurity SystemSecurity System OwnedSmoke Detector(s)
Sewer 
Public Sewer
SqFt Total 
5026
Style 
CustomFloridaRanch
Utilities 
Cable AvailableCable ConnectedElectricity ConnectedPropaneSewer ConnectedUnderground UtilitiesWater Connected
Water Source 
Public
Zoning 
PDR
Interior Features
Appliances 
Bar FridgeCooktopDishwasherDisposalDryerIndoor GrillMicrowaveRange HoodRefrigeratorTankless Water HeaterWasher
Cooling 
Central Air
Fireplace 
Yes
Fireplace Features 
GasLiving Room
Flooring 
CarpetCeramic TileWood
Furnished 
Negotiable
Heating 
Central
Interior 
Coffered Ceiling(s)Crown MoldingDry BarEat-in KitchenHigh CeilingsOpen FloorplanOtherStone CountersTray Ceiling(s)Walk-In Closet(s)Wet BarIn-Law Floorplan
Laundry Features 
Laundry Room
Spa 
Yes
Window Features 
Window CoveringsENERGY STAR Qualified WindowsInsulated WindowsWindow Treatments
Balcony/Porch/Lanai 
Dimensions - 14x10Level - First
Bedroom 2 
Dimensions - 12x12Level - First
Bedroom 3 
Dimensions - 12x13Level - First
Bedroom 4 
Dimensions - 18x15Level - First
Dinette 
Dimensions - 11x10Level - First
Dining Room 
Dimensions - 12x11Level - First
Florida Room 
Dimensions - 19x19Level - First
Kitchen 
Dimensions - 14x13Level - First
Living Room 
Dimensions - 13x13Level - First
Master Bedroom 
Dimensions - 24x16Level - First
Office 
Dimensions - 12x11Level - First
Utility Room 
Dimensions - 7x7Level - First
Save
Ask
Tour
Hide
Share
Exterior Features
Construction Details 
BlockStucco
Exterior 
LightingOutdoor GrillOutdoor Kitchen
Lot Features 
ClearedCul-De-SacLandscapedPrivatePavedWaterfront
Patio And Porch 
CoveredFront PorchPatioRear PorchScreened
Pool Features 
GuniteIn GroundScreen EnclosureTilePrivate
Private Pool 
Yes
Roof 
Tile
Spa 
Yes
Spa Features 
HeatedIn Ground
View 
PondWaterPark/GreenbeltTrees/Woods
Waterfront 
Yes
Waterfront Features 
River Front
Waterview 
PondWaterPark/GreenbeltTrees/Woods
Windows/Doors 
Window CoveringsENERGY STAR Qualified WindowsInsulated WindowsWindow Treatments
Community Features
Association Amenities 
ParkPlaygroundRecreation Facilities
Association Dues 
360
Community Features 
PlaygroundSidewalksStreet Lights
Financing Terms Available 
CashConventionalVA Loan
HOA Fee Frequency 
Quarterly
MLS Area 
34219 - Parrish
Roads 
Asphalt
Township 
34S
Schools
School District
Unknown
Elementary School
Virgil Mills Elementary
Middle School
Buffalo Creek Middle
High School
Parrish Community High
Listing courtesy of MATTHEW GUTHRIE AND ASSOCIATES REALTY LLC (941) 545-8816


Listing information is provided by Participants of the Stellar MLS. IDX information is provided exclusively for personal, non-commercial use, and may not be used for any purpose other than to identify prospective properties consumers may be interested in purchasing. Information is deemed reliable but not guaranteed. Properties displayed may be listed or sold by various participants in the MLS Copyright 2026, Stellar MLS.
Last checked: 2026-08-03 11:27 AM EDT

Neighborhood & Commute
Source: Walkscore
Save
Ask
Tour
Hide
Share