

Save
Ask
Tour
Hide
Share
$6,950,000
25 Days On Site

711 OLD COMPASS ROAD
LONGBOAT KEY, FL 34228

For Sale|Single Family Residence|Active
4
Beds
6
Total Baths
4
Full Baths
2
Partial Baths
4,274
SqFt
$1,626
/SqFt
2026
Built
Subdivision:
EMERALD HARBOR
County:
Manatee

Due to the health concerns created by Coronavirus we are offering personal 1-1 online video walkthough tours where possible.
711 OLD COMPASS ROAD711 OLD COMPASS ROAD711 OLD COMPASS ROAD711 OLD COMPASS ROAD
Save
Ask
Tour
Hide
Share

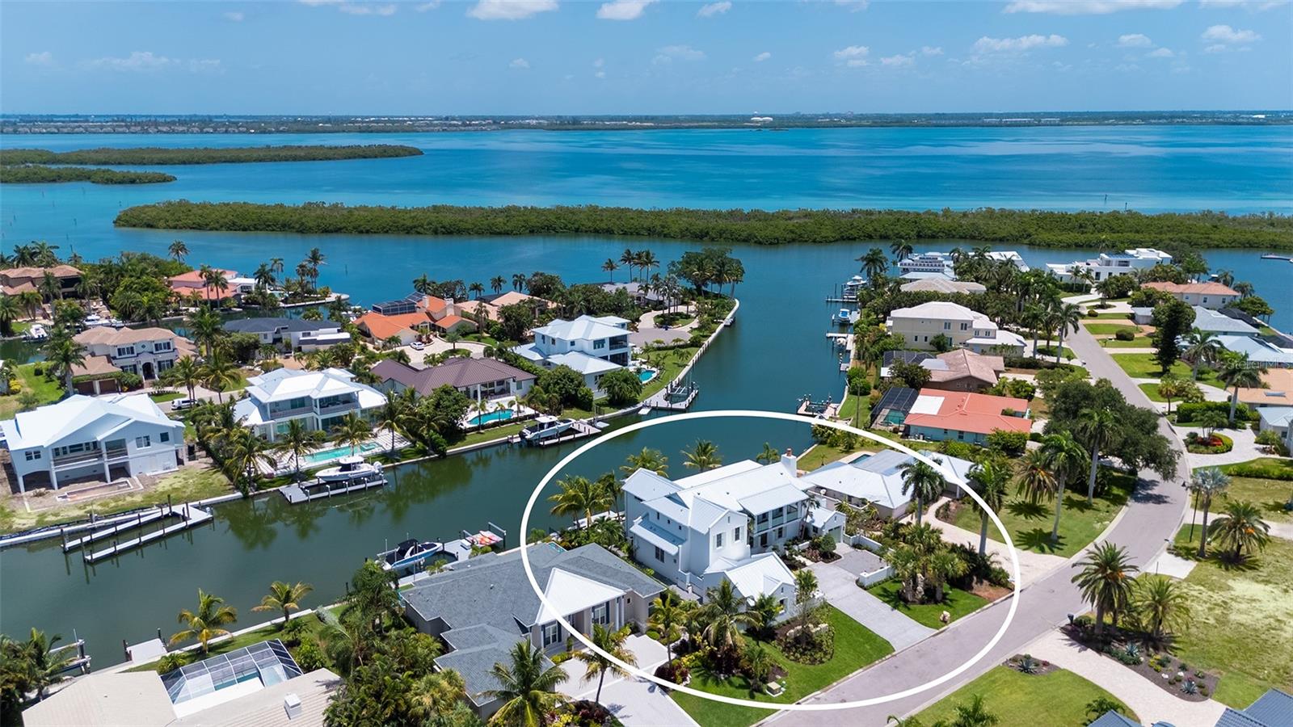
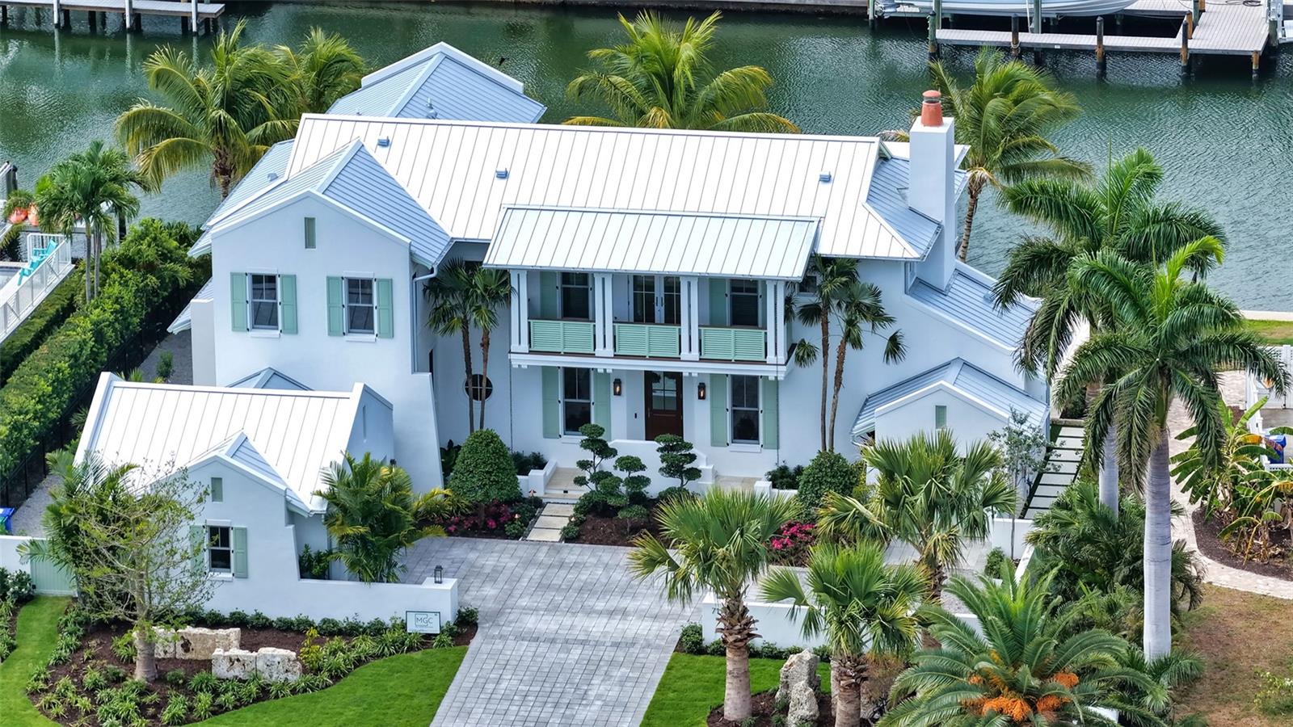
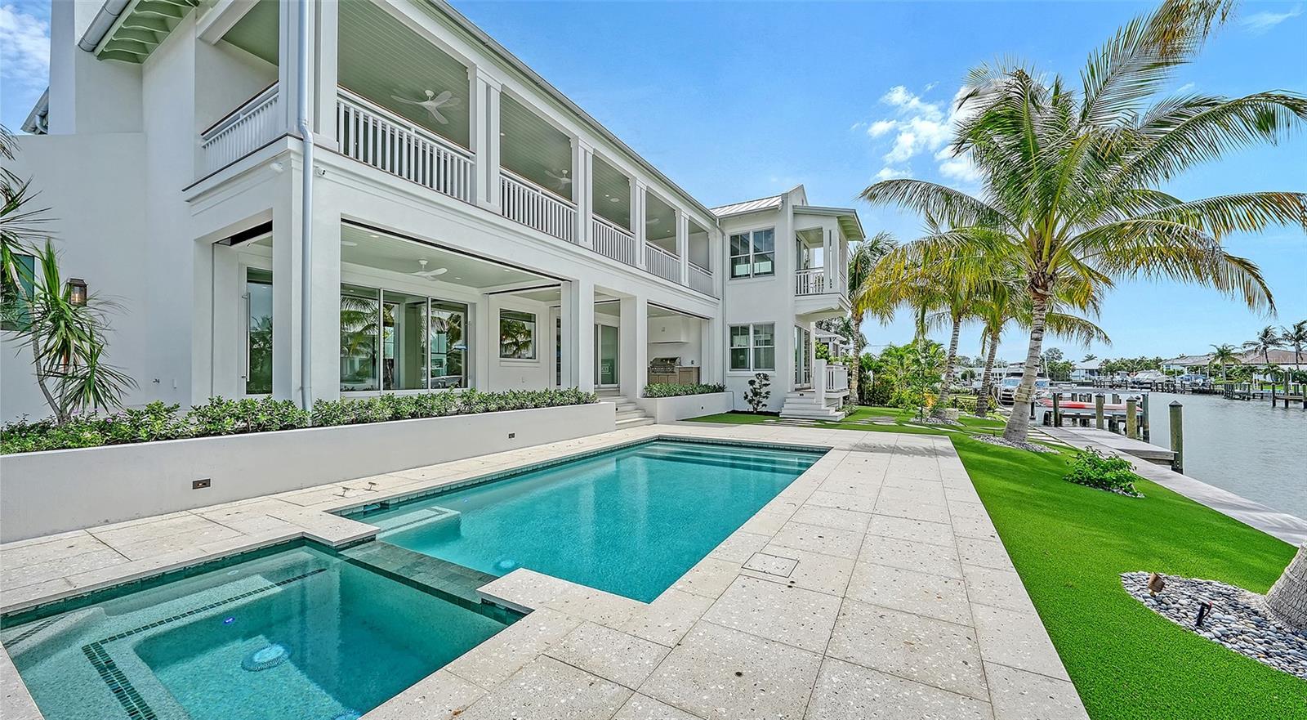
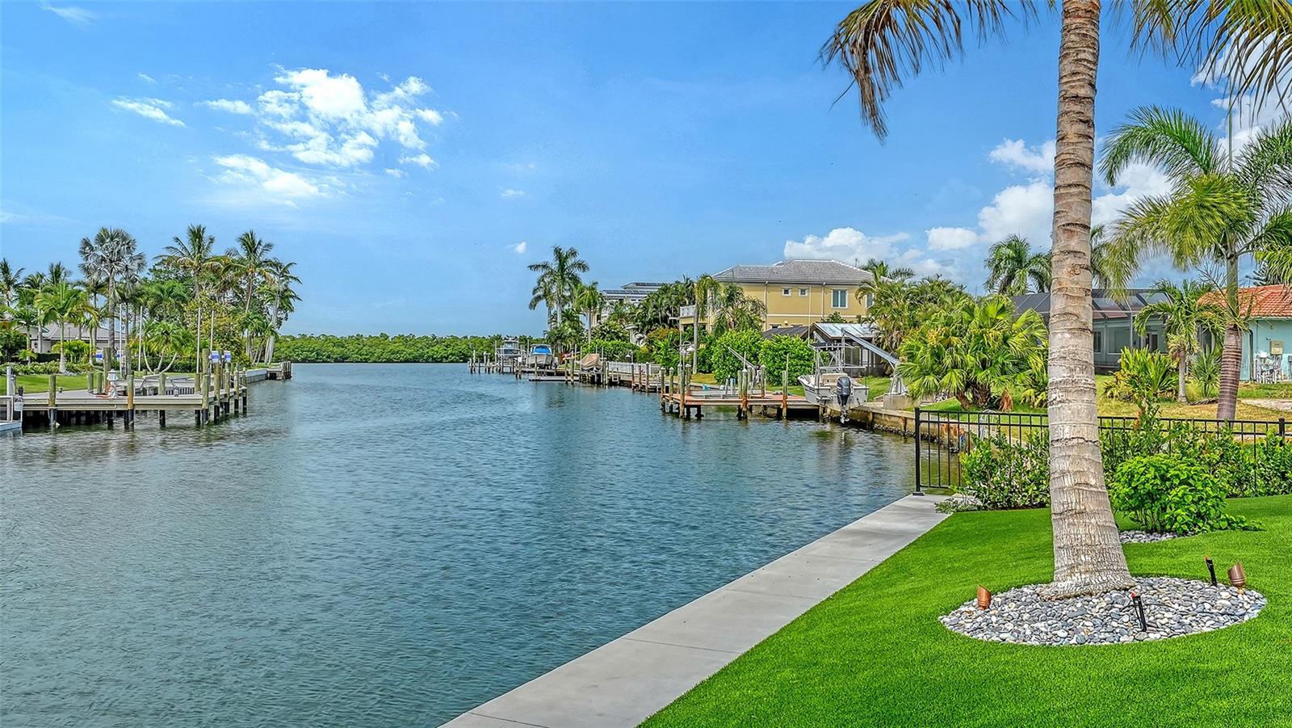
Timeless architecture, uncompromising craftsmanship, and spectacular waterfront living converge in this newly completed West Indies-inspired residence in the coveted neughborhood of Emerald Harbor on Longboat Key. This gorgeous home offers expansive indoor-outdoor living with walls of glass that open to covered porches and balconies off of every room, framing tranquil views of the gorgeous pool and spa, the wide canal, Harris Bayou and Sarasota Bay. Features include an elevator that takes you from the garage level to each floor with ease; A chef's kitchen with a separate fully equipped prep kitchen; 4 spacious bedrooms each with their own en-suite. A fire pit, private dock, outdoor shower and pool bath, plus deeded beach access complete the Longboat Key lifestyle. Every luxury amenity expected in a home of this caliber make this a truly exceptional offering.

Save
Ask
Tour
Hide
Share
Listing Snapshot
Price 
$6,950,000
Days On Site 
25 Days
Bedrooms 
4
Inside Area (SqFt) 
4,274 sqft
Total Baths 
6
Full Baths 
4
Partial Baths 
2
Lot Size 
0.36 Acres
Year Built 
2026
MLS® Number 
A4699408
Status 
Active
Property Tax 
$10,069.52
HOA/Condo/Coop Fees 
$62.5 monthly
Sq Ft Source 
Builder
Friends & Family
Recent Activity
4 days agoListing updated with changes from the MLS®
2 weeks agoStatus changed to Active
4 weeks agoListing first seen on site
General Features
Acres 
0.36
Attached Garage 
Yes
Direction Faces 
South
Foundation 
Block
Garage 
Yes
Garage Spaces 
3
Levels 
Two
Number Of Stories 
2
Parking 
Garage Door OpenerGolf Cart GarageAttached
Pets 
Yes
Property Condition 
New Construction
Property Sub Type 
Single Family Residence
Security 
Security SystemSmoke Detector(s)
Sewer 
Public Sewer
SqFt Total 
6574
Style 
Coastal
Utilities 
Cable AvailableElectricity ConnectedPropaneSewer ConnectedUnderground UtilitiesWater Connected
Water Source 
Public
Zoning 
R4SF
Interior Features
Appliances 
DishwasherDisposalDryerFreezerIce MakerMicrowaveRange HoodRefrigeratorTankless Water HeaterWasherWine Refrigerator
Cooling 
Central Air
Fireplace 
Yes
Fireplace Features 
Family RoomGas
Flooring 
HardwoodWood
Furnished 
Unfurnished
Heating 
Electric
Interior 
ElevatorBuilt-in FeaturesCrown MoldingHigh CeilingsOpen FloorplanWalk-In Closet(s)
Laundry Features 
InsideLaundry RoomUpper Level
Spa 
Yes
Window Features 
ENERGY STAR Qualified WindowsStorm Window(s)
Balcony/Porch/Lanai 
Level - SecondFeatures - Ceiling Fan(s)
Bedroom 3 
Level - Second
Bedroom 4 
Level - Second
Bonus Room 
Level - SecondFeatures - Wet Bar
Great Room 
Level - First
Kitchen 
Level - First
Master Bedroom 
Level - First
Primary Bedroom 2 
Level - Second
Save
Ask
Tour
Hide
Share
Exterior Features
Construction Details 
BlockConcreteStucco
Exterior 
BalconyCourtyardFire PitLightingOutdoor KitchenOutdoor ShowerStorageDock
Lot Features 
LandscapedNear Golf CoursePavedWaterfront
Other Structures 
Outdoor KitchenStorage
Patio And Porch 
CoveredDeckPatioPorchRear PorchScreened
Pool Features 
HeatedIn GroundSalt WaterPrivate
Private Pool 
Yes
Roof 
Metal
Spa 
Yes
Spa Features 
HeatedIn Ground
View 
CanalWaterPool
Waterfront 
Yes
Waterfront Features 
Canal FrontBeach Access
Waterview 
CanalWaterPool
Windows/Doors 
ENERGY STAR Qualified WindowsStorm Window(s)
Community Features
Association Dues 
750
Financing Terms Available 
CashConventional
HOA Fee Frequency 
Annually
MLS Area 
34228 - Longboat Key
Roads 
Paved
Township 
35S
Schools
School District
Unknown
Elementary School
Anna Maria Elementary
Middle School
Martha B. King Middle
High School
Bayshore High
Listing courtesy of MICHAEL SAUNDERS & COMPANY (941) 302-4913


Listing information is provided by Participants of the Stellar MLS. IDX information is provided exclusively for personal, non-commercial use, and may not be used for any purpose other than to identify prospective properties consumers may be interested in purchasing. Information is deemed reliable but not guaranteed. Properties displayed may be listed or sold by various participants in the MLS Copyright 2026, Stellar MLS.
Last checked: 2026-08-03 01:31 PM EDT

Neighborhood & Commute
Source: Walkscore
Save
Ask
Tour
Hide
Share