

Save
Ask
Tour
Hide
Share
$1,200,000
26 Days On Site

28401 104TH DR E
MYAKKA CITY, FL 34251

For Sale|Single Family Residence|Active
3
Beds
4
Total Baths
3
Full Baths
1
Partial Bath
2,963
SqFt
$405
/SqFt
1994
Built
Subdivision:
MAGNOLIA HILL
County:
Manatee

Due to the health concerns created by Coronavirus we are offering personal 1-1 online video walkthough tours where possible.
Upcoming Open Houses
Due to COVID-19, we recommend you verify Open Houses before attending.
Fri, Aug 7, 11:00 AM - 1:00 PM
28401 104TH DR E28401 104TH DR E28401 104TH DR E28401 104TH DR E
Save
Ask
Tour
Hide
Share

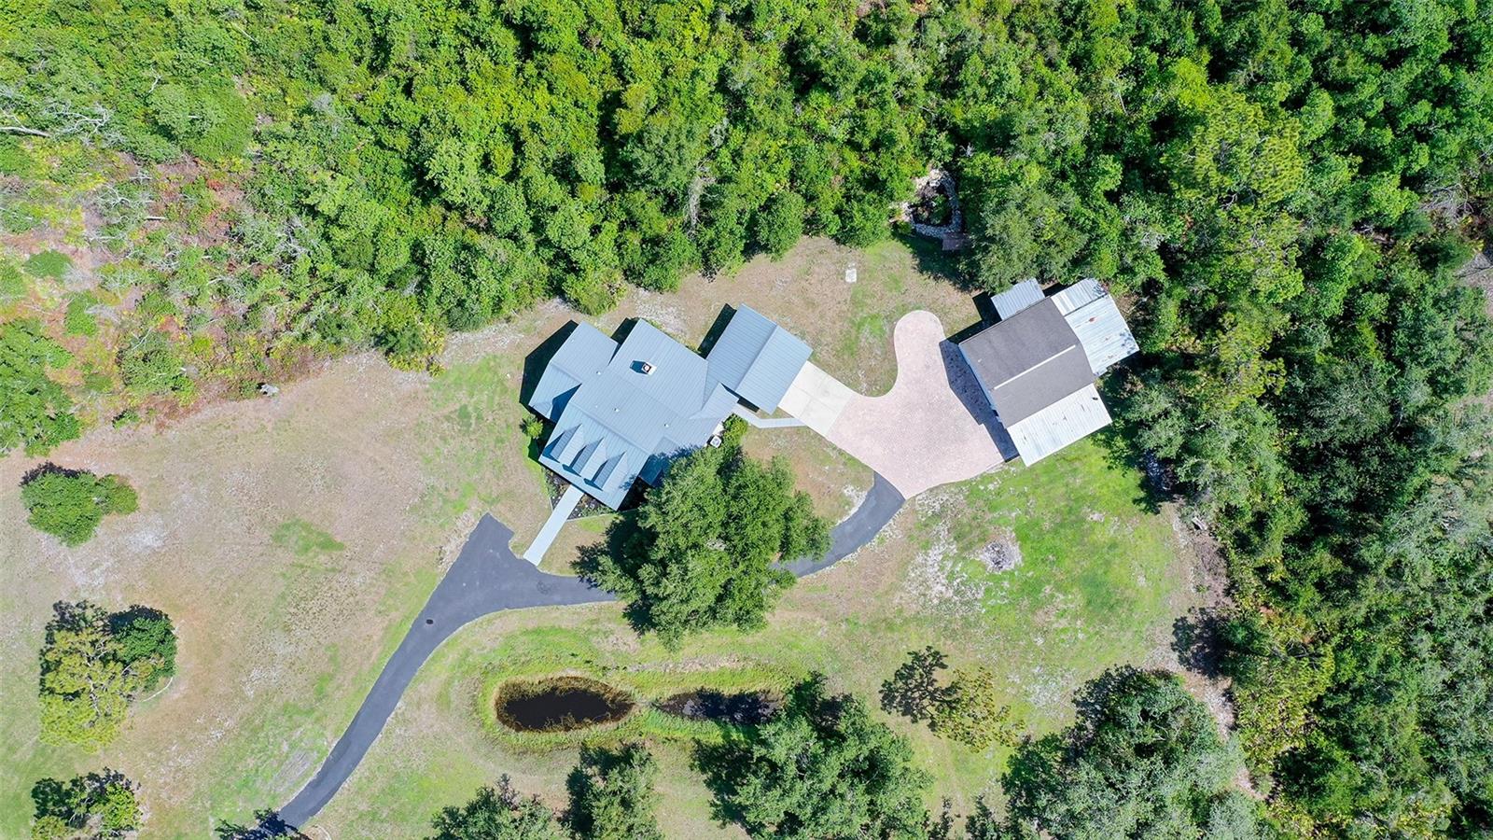
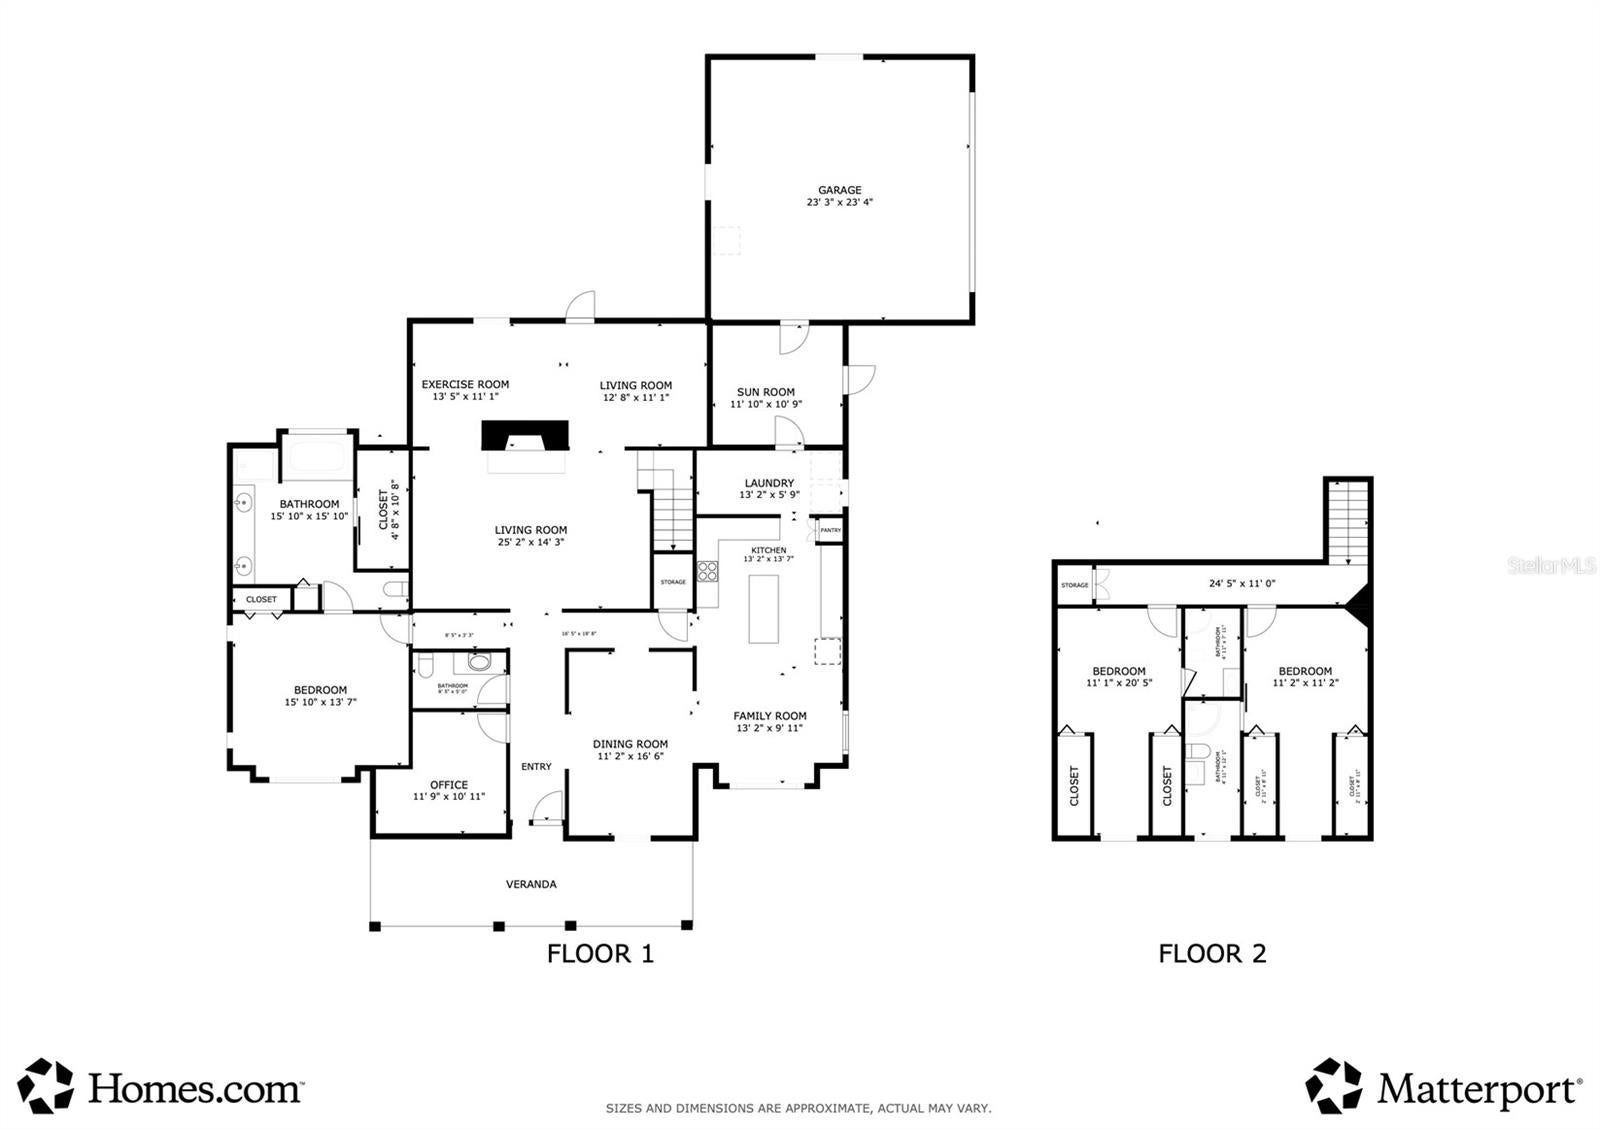
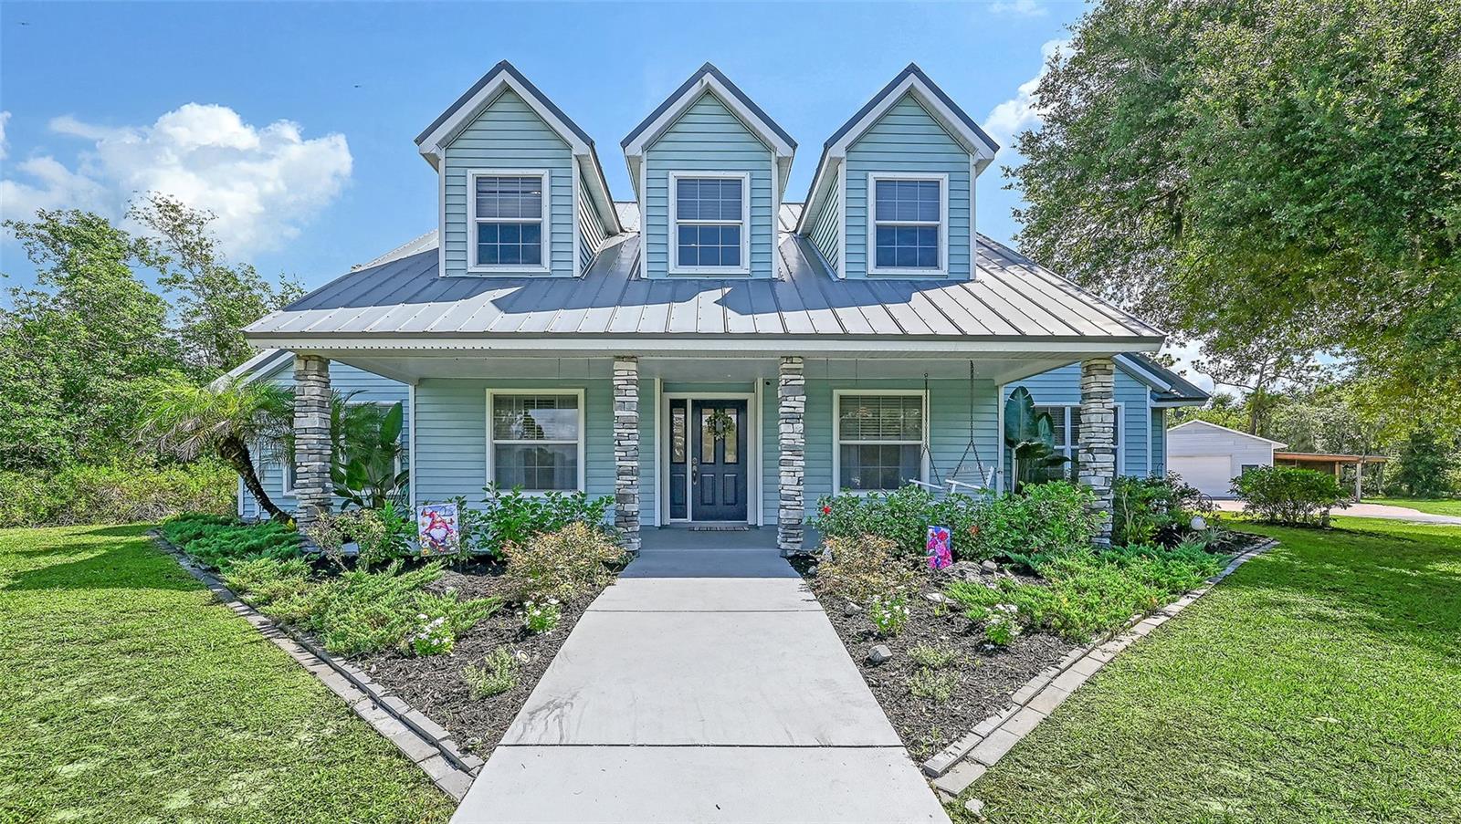
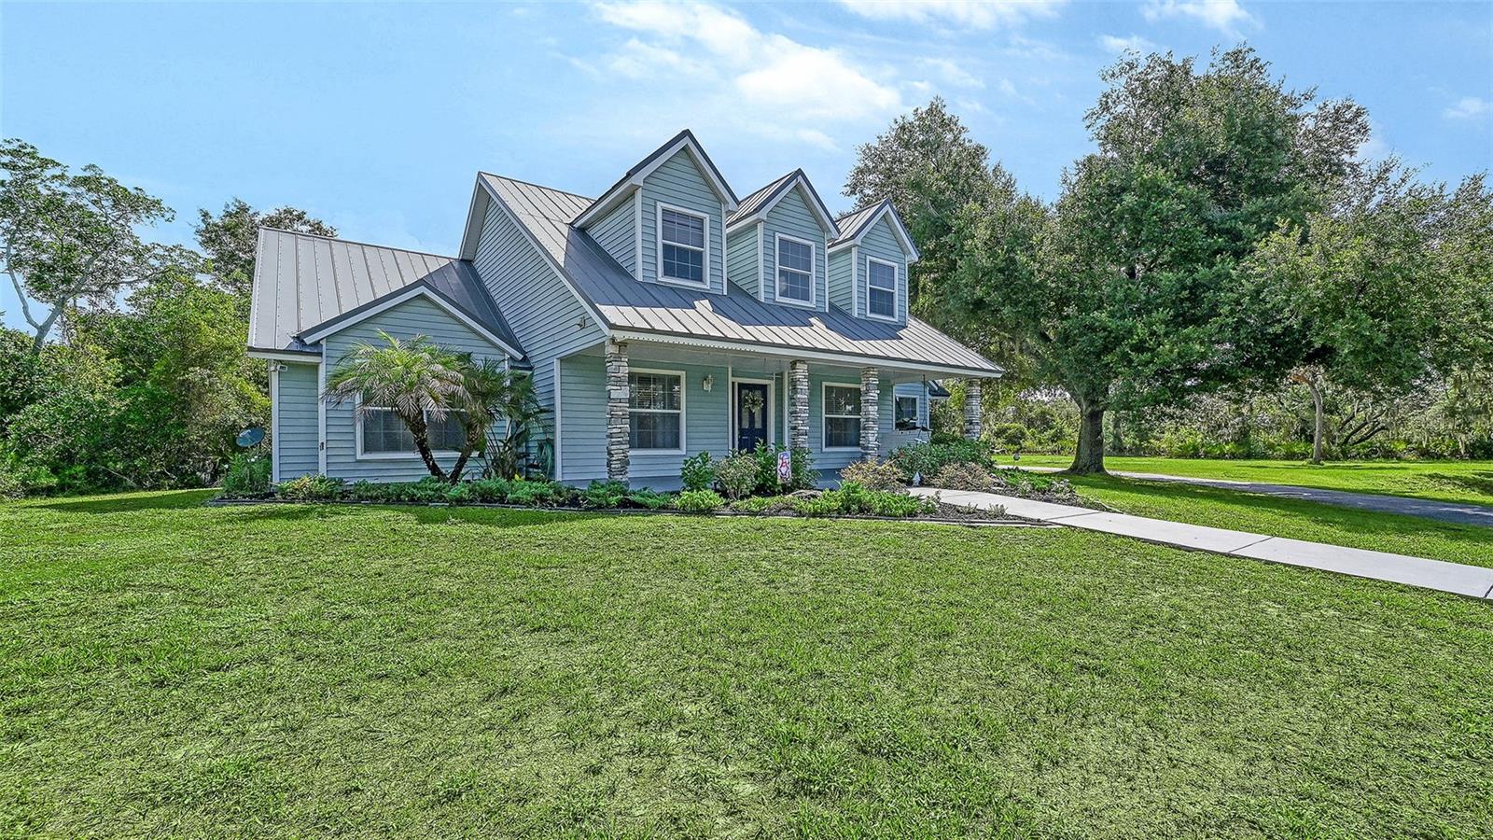
First Time Ever Offered For Sale! Welcome to a truly special property where privacy, functionality, and country charm come together on 5 picturesque acres in Myakka City. Custom built in 1994, this cherished family home has been lovingly maintained for more than 30 years and is now ready for its next chapter. With no HOA or CDD fees, you'll enjoy the freedom to truly make this property your own. Offering over 2,900 square feet, this spacious home features 3 bedrooms, an office, 3.5 bathrooms, and a thoughtfully designed floor plan with the primary suite conveniently located on the main level. Inside, you'll appreciate the soaring vaulted ceiling, a cozy wood-burning stove, fresh interior paint, brand-new carpet, newer luxury vinyl plank flooring, and a warm, inviting atmosphere that instantly feels like home. Step outside onto the welcoming country front porch, where you can relax with your morning coffee while overlooking majestic oak trees, a peaceful pond, and the beauty of rural Florida. Whether you're dreaming of horses, livestock, gardening, or simply enjoying wide-open spaces, this property offers endless possibilities. The outdoor amenities are equally impressive. A 30' x 36' powered workshop provides the perfect space for hobbies, projects, or equipment storage. The property also features a 16' x 36' covered outdoor kitchen and entertaining area, a second 16' x 30'' lean-to ideal for a high tower boat, RV, or additional storage, plus a 10' x 10' lean-to for even more versatility. A two-car garage with a convenient storage breezeway adds even more functionality to this exceptional property. Rarely does an opportunity arise to own a property that has been lovingly cared for by the same family since it was built. If you've been searching for acreage, privacy, room for your toys and animals, and a home filled with character, this is the one you've been waiting for.

Save
Ask
Tour
Hide
Share
Listing Snapshot
Price 
$1,200,000
Days On Site 
26 Days
Bedrooms 
3
Inside Area (SqFt) 
2,963 sqft
Total Baths 
4
Full Baths 
3
Partial Baths 
1
Lot Size 
5 Acres
Year Built 
1994
MLS® Number 
A4698927
Status 
Active
Property Tax 
$3,442
HOA/Condo/Coop Fees 
N/A
Sq Ft Source 
Public Records
Friends & Family
Recent Activity
6 hours agoListing updated with changes from the MLS®
2 weeks agoPrice changed to $1,200,000
4 weeks agoListing first seen on site
General Features
Acres 
5
Attached Garage 
Yes
Carport 
3
Direction Faces 
South
Foundation 
Slab
Garage 
Yes
Garage Spaces 
2
Levels 
Two
Number Of Stories 
2
Parking 
BoatDrivewayGarage Door OpenerGarage Faces SideGuestOff StreetOversizedParking PadRV CarportRV GarageAttached
Pets 
Cats OKDogs OK
Property Sub Type 
Single Family Residence
Security 
Smoke Detector(s)
Sewer 
Septic Tank
SqFt Total 
3783
Utilities 
Cable AvailableElectricity AvailableElectricity ConnectedPhone AvailableUnderground Utilities
Water Source 
PrivateWell
Zoning 
A
Interior Features
Appliances 
CooktopDishwasherDryerExhaust FanMicrowaveRangeRange HoodRefrigeratorWasher
Cooling 
Central Air
Fireplace 
Yes
Fireplace Features 
Wood Burning
Flooring 
Carpet
Furnished 
Unfurnished
Heating 
CentralElectric
Interior 
Cathedral Ceiling(s)Eat-in KitchenHigh CeilingsStone CountersVaulted Ceiling(s)Walk-In Closet(s)
Laundry Features 
Electric Dryer HookupInsideLaundry RoomWasher Hookup
Window Features 
Window CoveringsBlindsWindow Treatments
Bathroom 2 
Dimensions - 5x10.5Level - Second
Bathroom 3 
Dimensions - 5x8Level - Second
Bathroom 4 
Dimensions - 5x8Level - First
Bedroom 2 
Dimensions - 11.5x19Level - Second
Bedroom 3 
Dimensions - 11.5x19Level - Second
Bonus Room 
Dimensions - 11x27Level - First
Dining Room 
Dimensions - 11x15Level - First
Kitchen 
Dimensions - 12x24Level - FirstFeatures - Stone Counters
Laundry 
Dimensions - 6x12Level - First
Living Room 
Dimensions - 21x15Level - First
Master Bathroom 
Dimensions - 16x16Level - FirstFeatures - Double Vanity
Master Bedroom 
Dimensions - 16x15Level - FirstFeatures - Ceiling Fan(s)
Office 
Dimensions - 11x11Level - First
Save
Ask
Tour
Hide
Share
Exterior Features
Construction Details 
Frame
Exterior 
Outdoor GrillOutdoor KitchenPrivate EntrancePrivate YardRain GuttersStorage
Lot Features 
WoodedClearedLevelPasturePrivatePavedWaterfront
Other Structures 
Outdoor KitchenShed(s)Workshop
Patio And Porch 
CoveredFront PorchSide Porch
Roof 
Metal
View 
PondWaterTrees/Woods
Waterfront 
Yes
Waterfront Features 
Pond
Waterview 
PondWaterTrees/Woods
Windows/Doors 
Window CoveringsBlindsWindow Treatments
Community Features
Financing Terms Available 
CashConventionalFHAUSDA LoanVA Loan
MLS Area 
34251 - Myakka City
Roads 
Paved
Township 
36
Schools
School District
Unknown
Elementary School
Myakka City Elementary
Middle School
Nolan Middle
High School
Lakewood Ranch High
Listing courtesy of COLDWELL BANKER REALTY (941) 780-4836


Listing information is provided by Participants of the Stellar MLS. IDX information is provided exclusively for personal, non-commercial use, and may not be used for any purpose other than to identify prospective properties consumers may be interested in purchasing. Information is deemed reliable but not guaranteed. Properties displayed may be listed or sold by various participants in the MLS Copyright 2026, Stellar MLS.
Last checked: 2026-08-03 02:22 PM EDT

Neighborhood & Commute
Source: Walkscore
Save
Ask
Tour
Hide
Share