



13220 CAMPANILE COURTVENICE, FL 34293
Due to the health concerns created by Coronavirus we are offering personal 1-1 online video walkthough tours where possible.
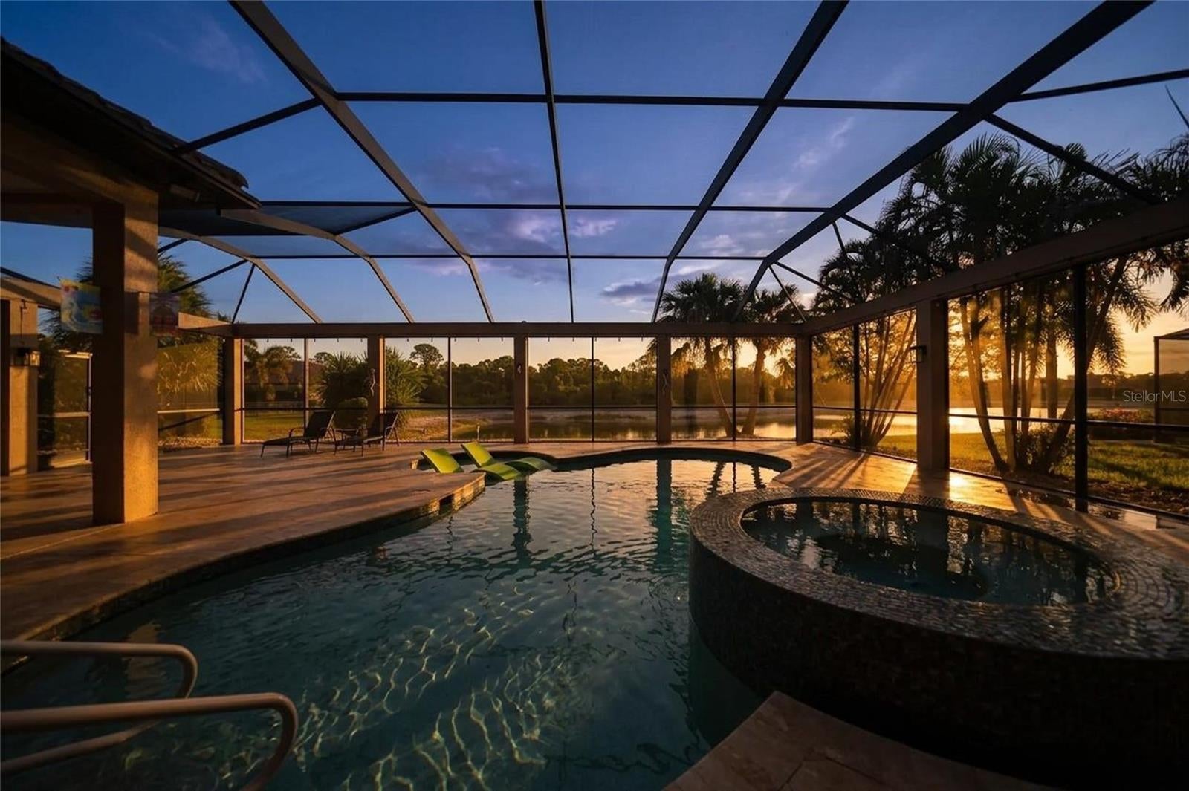
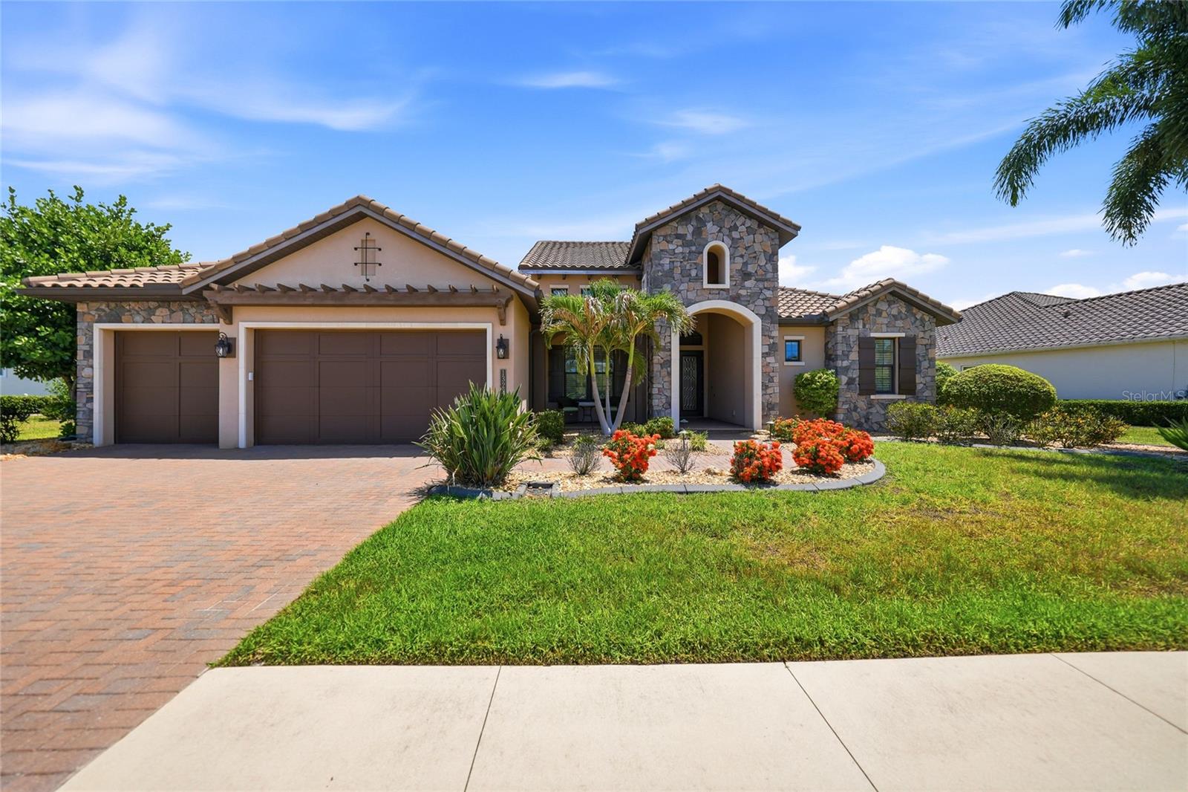
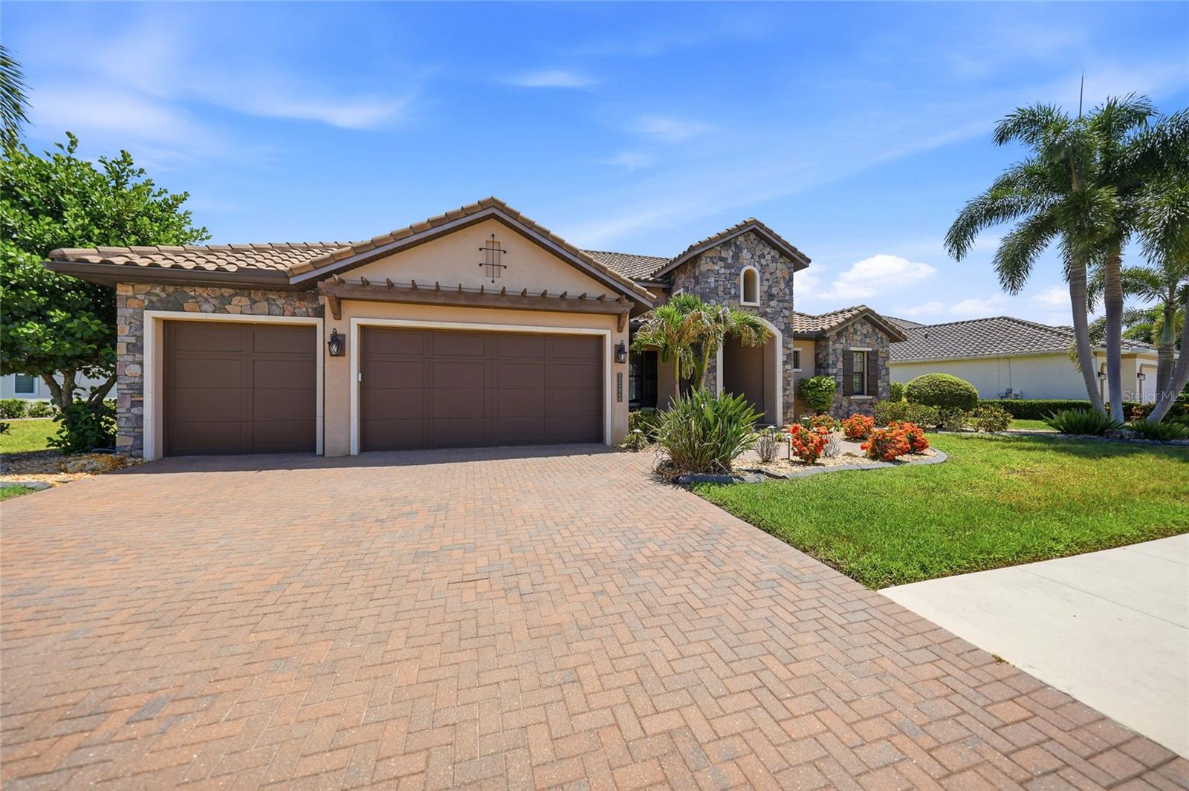
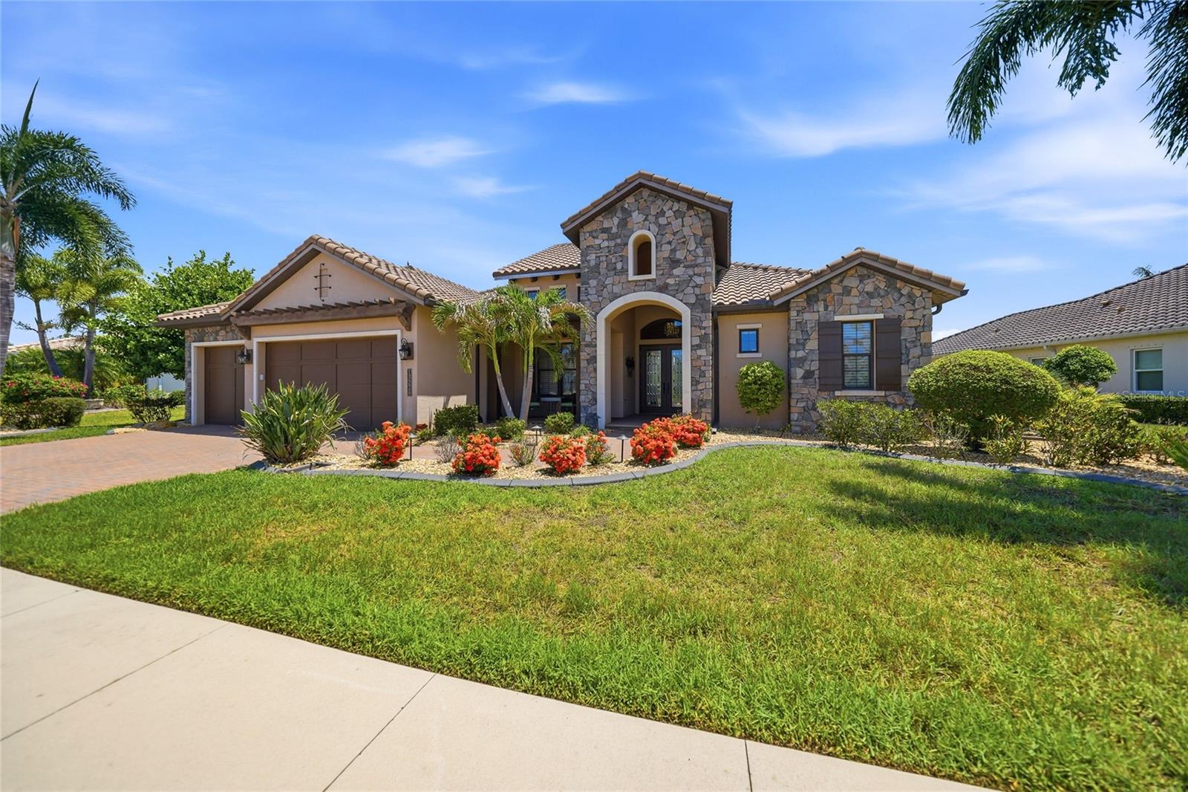
Experience the perfect blend of luxury, comfort, and timeless elegance in this custom-built Arthur Rutenberg home, ideally situated within the beautiful enclave of Gran Paradiso. Beyond the grand gated entrance, you'll be welcomed by the community's distinctive Tuscan-inspired architecture, setting the tone for an exceptional lifestyle. Residents enjoy access to an impressive array of world-class amenities, including a beautifully appointed clubhouse featuring a state-of-the-art fitness center, library, card room, billiards room, boardroom, resort-style pool and spa, tennis and pickleball courts, scenic walking and fitness trails, and picturesque lakes. A dedicated lifestyle director curates a vibrant calendar of social events and activities to enrich your everyday living. As you arrive at the residence, lush, thoughtfully landscaped grounds provide a private and tranquil setting. Inside, soaring ceilings, impact-resistant windows, and an open-concept floor plan create an atmosphere of refined sophistication. The gourmet kitchen is a chef's dream, complete with a concealed walk-in pantry, while a private office and a versatile bonus room featuring an electric fireplace provide exceptional flexibility. Guest bedrooms enjoy en suite access, and the luxurious primary suite serves as a true retreat, highlighted by an expansive, room-sized walk-in closet. Designed to embrace Florida's coveted indoor-outdoor lifestyle, the home's outdoor living area is equally impressive. A fully equipped outdoor kitchen, generous covered dining and lounge spaces, and a stunning pool and spa provide the perfect setting for entertaining or simply relaxing in your own private oasis. As an added bonus, baseball enthusiasts will appreciate being less than a mile from the CoolToday Park, the spring training home of the Atlanta Braves, offering the opportunity to enjoy America's favorite pastime just moments from your doorstep.
| 6 days ago | Listing updated with changes from the MLS® | |
| 2 months ago | Status changed to Active | |
| 3 months ago | Listing first seen on site |

Listing information is provided by Participants of the Stellar MLS. IDX information is provided exclusively for personal, non-commercial use, and may not be used for any purpose other than to identify prospective properties consumers may be interested in purchasing. Information is deemed reliable but not guaranteed. Properties displayed may be listed or sold by various participants in the MLS Copyright 2026, Stellar MLS.
Last checked: 2026-09-19 11:07 PM EDT
Did you know? You can invite friends and family to your search. They can join your search, rate and discuss listings with you.