

Save
Ask
Tour
Hide
Share
$2,300,000
39 Days On Site

40916 11TH AVENUE EAST
MYAKKA CITY, FL 34251

For Sale|Farm|Active
5
Beds
4
Total Baths
3
Full Baths
1
Partial Bath
3,973
SqFt
$579
/SqFt
2026
Built
Subdivision:
WINDING CREEK
County:
Manatee

Due to the health concerns created by Coronavirus we are offering personal 1-1 online video walkthough tours where possible.
40916 11TH AVENUE EAST40916 11TH AVENUE EAST40916 11TH AVENUE EAST40916 11TH AVENUE EAST
Save
Ask
Tour
Hide
Share

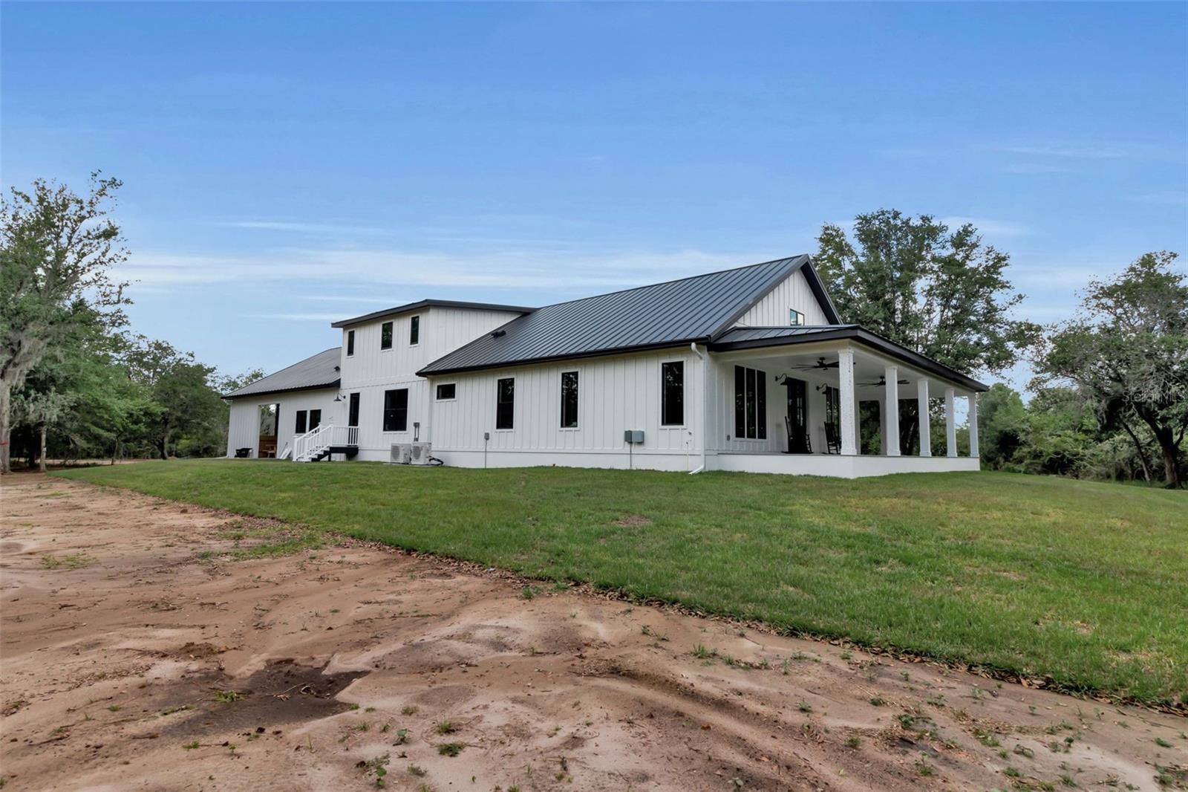
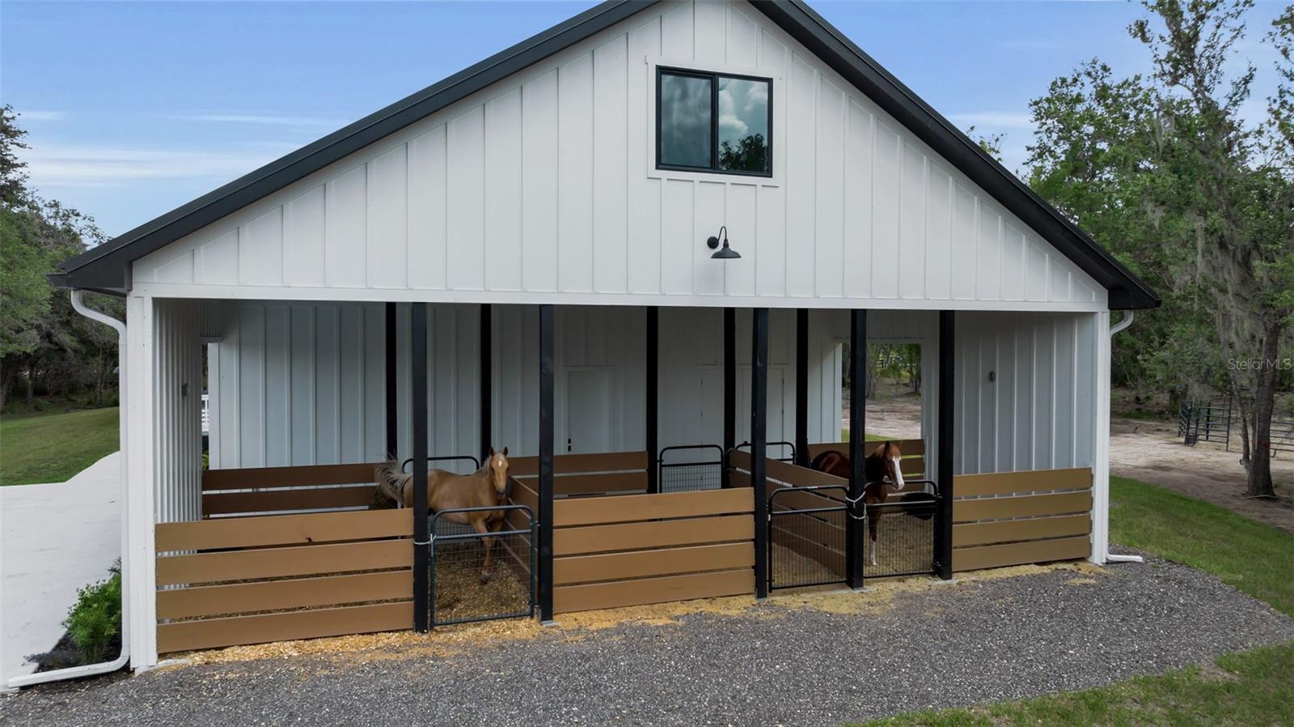
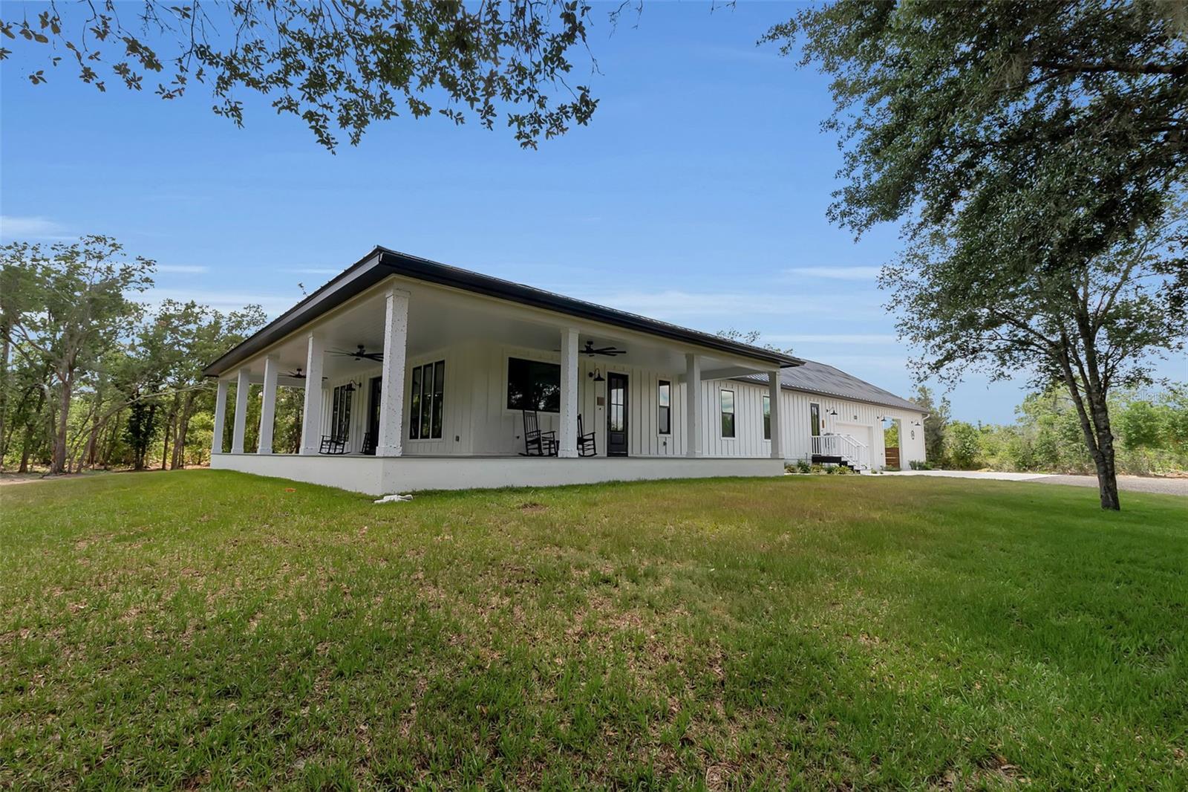
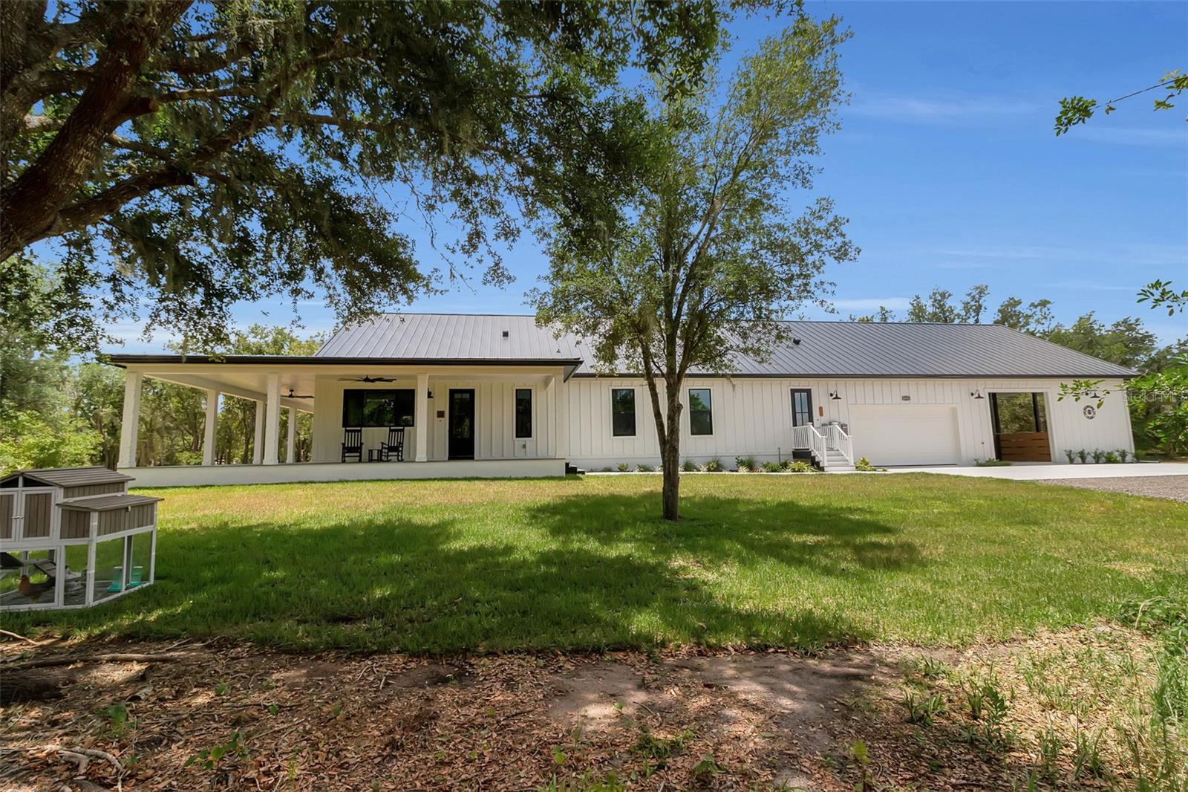
Melissa’s Hope is a custom barndominium-style home built by Homes by Laura, Inc. and a 2026 Parade of Homes Winner. Designed to blend everyday comfort, equestrian functionality, and long-term flexibility, the main level features an open great room, kitchen, walk-in pantry, office, primary suite, two guest bedrooms, and an expansive porch. A drive-through breezeway, tack and feed room, and three stalls create a seamless connection between the home and outdoor living. Upstairs, a private two-bedroom apartment with a kitchen, living room, bathroom, and generous closet space offers flexibility for guests, extended family, or multigenerational living. Located on 5.86 acres in the wonderful, peaceful community of Winding Creek. Within the community, Winding Trails Ranch often hosts barrel races and other events. Far enough away from the crowded city life and only an hour drive down state road 64 to Anna Maria Island Beach. This lifestyle is one you will quickly fall in love with.

Save
Ask
Tour
Hide
Share
Listing Snapshot
Price 
$2,300,000
Days On Site 
39 Days
Bedrooms 
5
Inside Area (SqFt) 
3,973 sqft
Total Baths 
4
Full Baths 
3
Partial Baths 
1
Lot Size 
5.86 Acres
Year Built 
2026
MLS® Number 
A4697701
Status 
Active
Property Tax 
$1,688.73
HOA/Condo/Coop Fees 
$42.5 monthly
Sq Ft Source 
Builder
Friends & Family
Recent Activity
2 days agoListing updated with changes from the MLS®
2 days agoStatus changed to Active
a month agoListing first seen on site
General Features
Acres 
5.86
Attached Garage 
Yes
Direction Faces 
East
Foundation 
Slab
Garage 
Yes
Garage Spaces 
2
Levels 
Two
Number Of Stories 
2
Parking 
DrivewayGarage Door OpenerGarage Faces SideParking PadAttached
Pets 
Yes
Property Condition 
New Construction
Property Sub Type 
Farm
Security 
Fire Alarm
Sewer 
Septic Tank
SqFt Total 
6795
Style 
Custom
Utilities 
Cable AvailableCable ConnectedElectricity AvailableElectricity ConnectedUnderground UtilitiesWater AvailableWater Connected
Water Source 
PrivateWell
Zoning 
A
Interior Features
Appliances 
CooktopDishwasherDryerMicrowaveRangeRange HoodRefrigeratorTankless Water HeaterWasherWater Softener
Cooling 
Central Air
Fireplace 
Yes
Fireplace Features 
Electric
Flooring 
CarpetTileVinyl
Furnished 
Unfurnished
Heating 
Electric
Interior 
Crown MoldingEat-in KitchenHigh CeilingsOpen FloorplanVaulted Ceiling(s)Walk-In Closet(s)
Laundry Features 
Electric Dryer HookupInsideLaundry RoomWasher Hookup
Window Features 
Double Pane WindowsENERGY STAR Qualified WindowsInsulated WindowsStorm Window(s)
Balcony/Porch/Lanai 
Dimensions - 50x12Level - First
Bathroom 2 
Dimensions - 5.5x10.5Level - First
Bathroom 3 
Dimensions - 14x9Level - Second
Bedroom 2 
Dimensions - 12x14Level - First
Bedroom 3 
Dimensions - 11x14Level - First
Bedroom 4 
Dimensions - 12x17Level - Second
Bedroom 5 
Dimensions - 12x16Level - Second
Great Room 
Dimensions - 19x19Level - First
Kitchen 
Dimensions - 13x19Level - First
Laundry 
Dimensions - 11x8.5Level - First
Master Bathroom 
Dimensions - 17x8.5Level - First
Master Bedroom 
Dimensions - 14x14Level - First
Office 
Dimensions - 10x14Level - First
Save
Ask
Tour
Hide
Share
Exterior Features
Construction Details 
Frame
Exterior 
Outdoor ShowerRain Gutters
Lot Features 
WoodedClearedCorner LotCul-De-SacFarmLandscapedLevelPavedWaterfront
Patio And Porch 
CoveredFront PorchPorchWrap Around
Roof 
Metal
View 
PondWaterTrees/Woods
Waterfront 
Yes
Waterfront Features 
Pond
Waterview 
PondWaterTrees/Woods
Windows/Doors 
Double Pane WindowsENERGY STAR Qualified WindowsInsulated WindowsStorm Window(s)
Community Features
Association Dues 
510
HOA Fee Frequency 
Annually
MLS Area 
34251 - Myakka City
Roads 
Paved
Schools
School District
Unknown
Elementary School
Myakka City Elementary
Middle School
Buffalo Creek Middle
High School
Parrish Community High
Listing courtesy of LESLIE WELLS REALTY, INC. (941) 370-2111


Listing information is provided by Participants of the Stellar MLS. IDX information is provided exclusively for personal, non-commercial use, and may not be used for any purpose other than to identify prospective properties consumers may be interested in purchasing. Information is deemed reliable but not guaranteed. Properties displayed may be listed or sold by various participants in the MLS Copyright 2026, Stellar MLS.
Last checked: 2026-08-03 01:31 PM EDT

Neighborhood & Commute
Source: Walkscore
Save
Ask
Tour
Hide
Share