



4214 SEA MARSH PLACEPARRISH, FL 34219
Due to the health concerns created by Coronavirus we are offering personal 1-1 online video walkthough tours where possible.
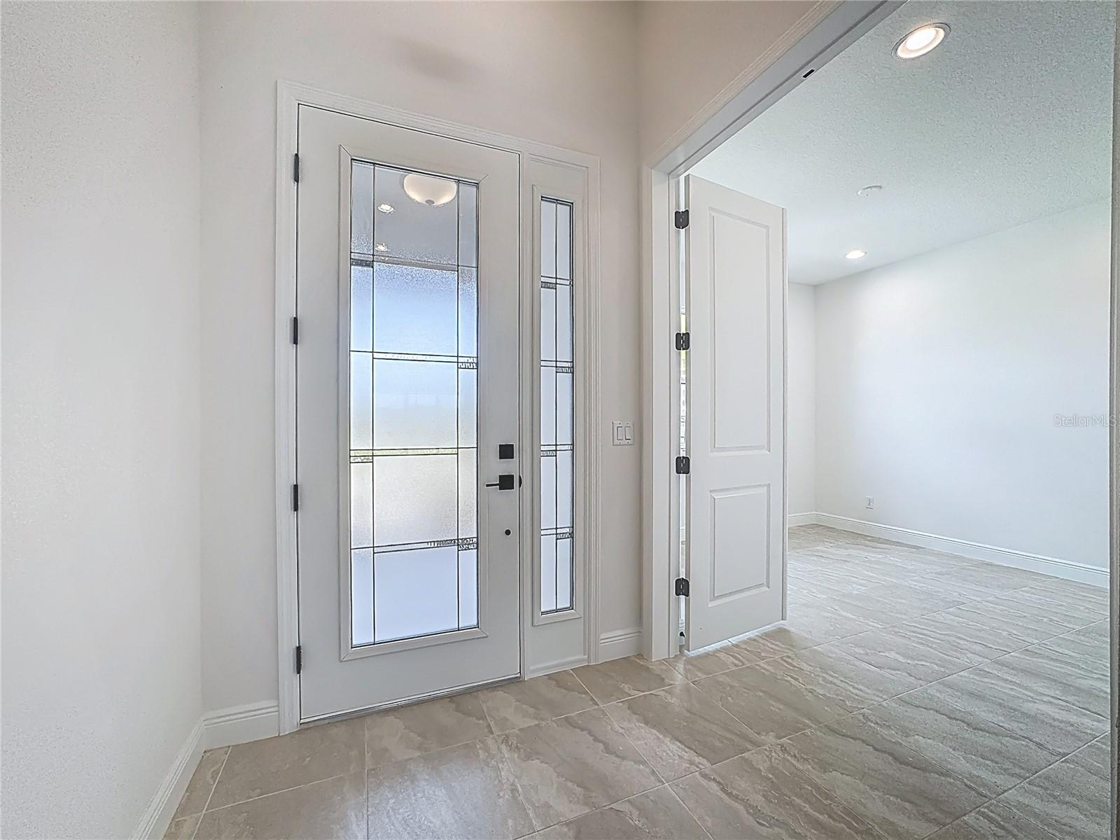
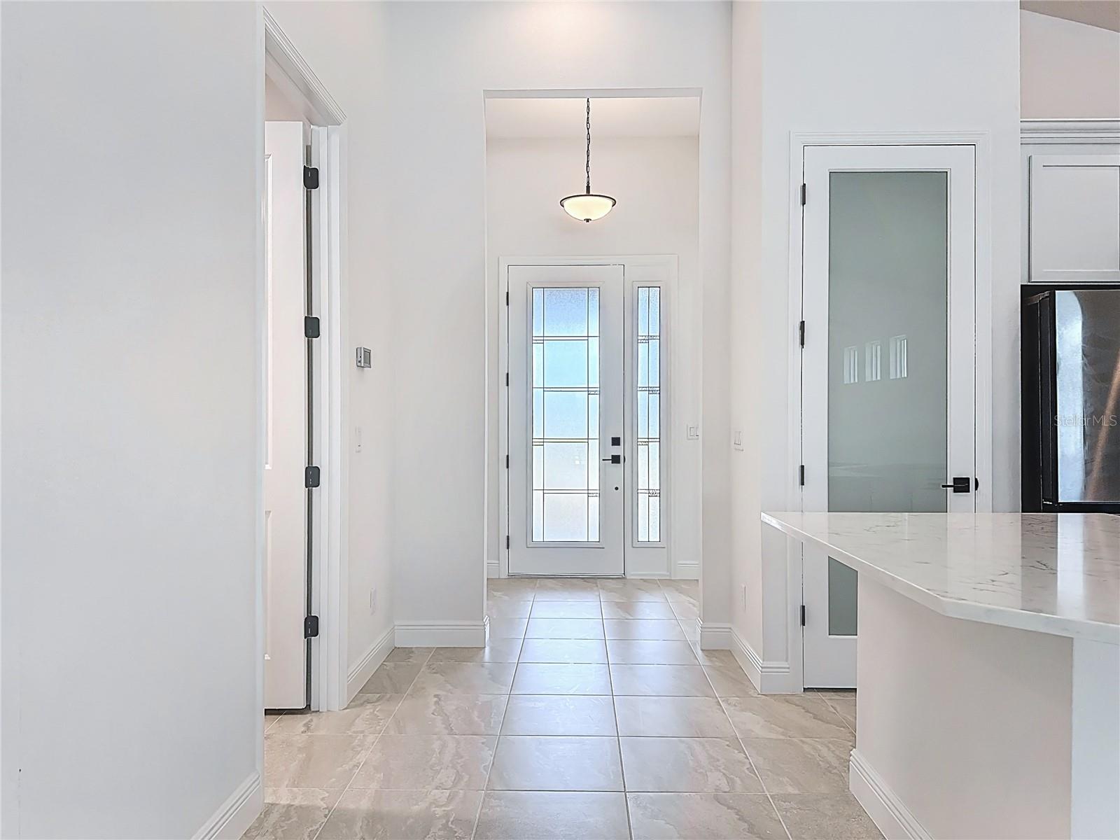
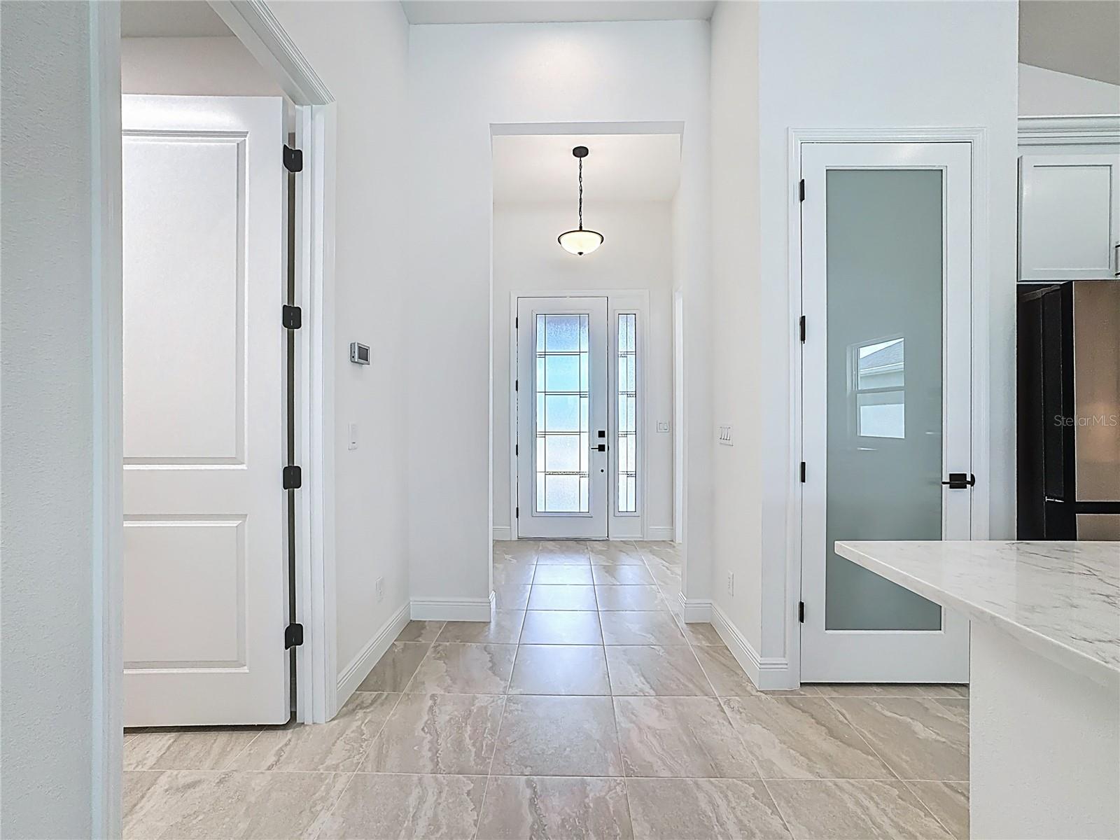
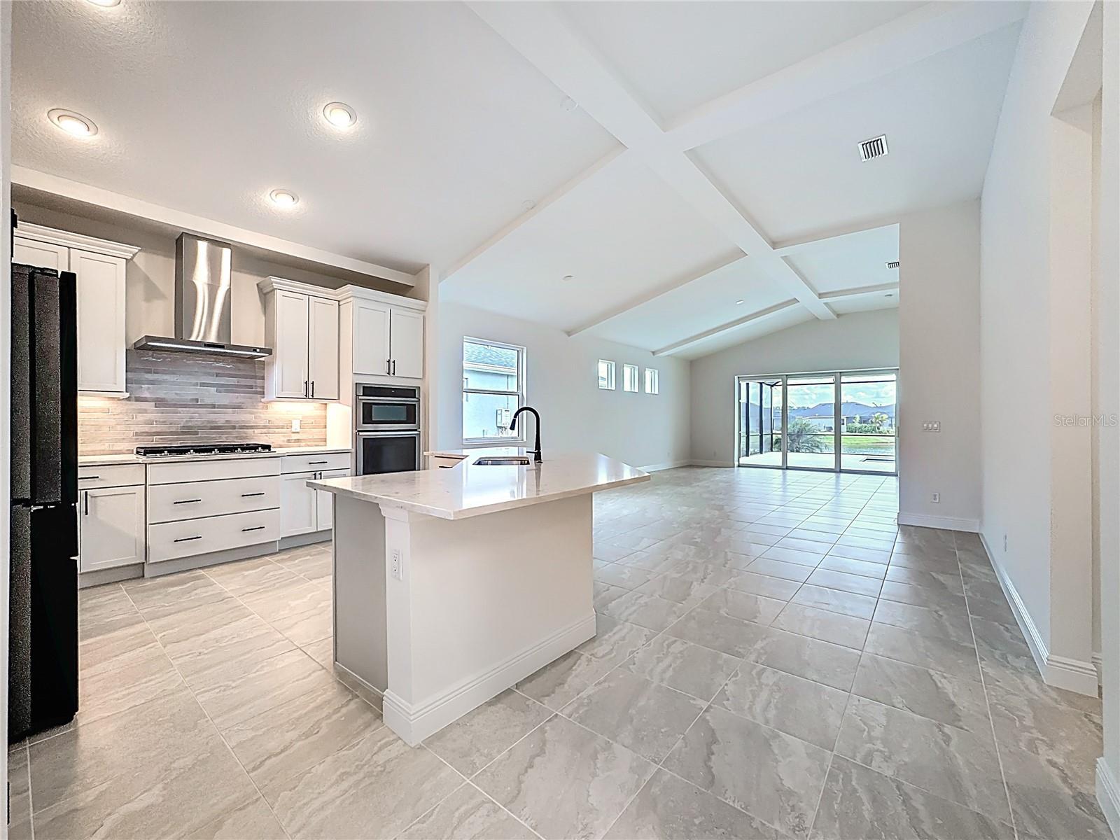
One or more photo(s) has been virtually staged. Experience luxury Florida living in the St. Thomas model by Medallion Home located in the gated community of The Willows. This beautifully designed new construction 3-bedroom, 2-bath plus den home offers over 2,150 square feet of thoughtfully crafted living space with soaring vaulted ceilings, an open-concept layout, and elegant tile flooring throughout. The gourmet kitchen is a chef’s dream featuring premium finishes, natural gas cooking, abundant cabinetry, and a spacious island perfect for entertaining. Relax in the luxurious owner’s suite complete with a spa-inspired bath showcasing a soaking tub, walk-in shower, and dual vanities. Step outside to your private pool overlooking tranquil pond views, creating the perfect setting for outdoor living and entertaining. The impact-rated windows and doors not only provide enhanced storm protection and peace of mind, but can also help reduce homeowners insurance costs while eliminating the need for hurricane shutters. Additional upgrades include the epoxy-coated garage floors, suspended storage shelves in the garage, and spacious laundry room. Located in a natural gas community with NO CDD fees, this move-in ready home combines quality construction, energy efficiency, and modern elegance in one exceptional package.
| 2 months ago | Listing updated with changes from the MLS® | |
| 2 months ago | Listing first seen on site |

Listing information is provided by Participants of the Stellar MLS. IDX information is provided exclusively for personal, non-commercial use, and may not be used for any purpose other than to identify prospective properties consumers may be interested in purchasing. Information is deemed reliable but not guaranteed. Properties displayed may be listed or sold by various participants in the MLS Copyright 2026, Stellar MLS.
Last checked: 2026-08-03 02:28 PM EDT
Did you know? You can invite friends and family to your search. They can join your search, rate and discuss listings with you.