


3301 LAKESIDE CIRCLEPARRISH, FL 34219
Due to the health concerns created by Coronavirus we are offering personal 1-1 online video walkthough tours where possible.
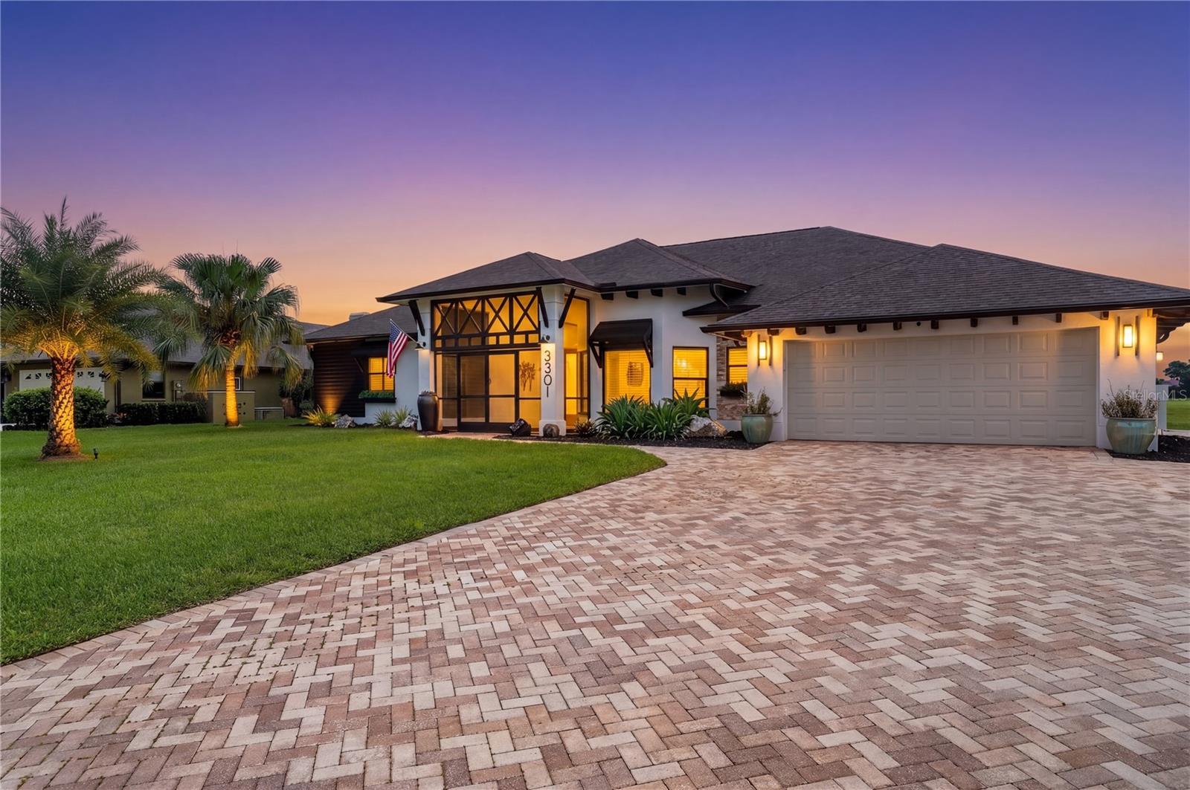
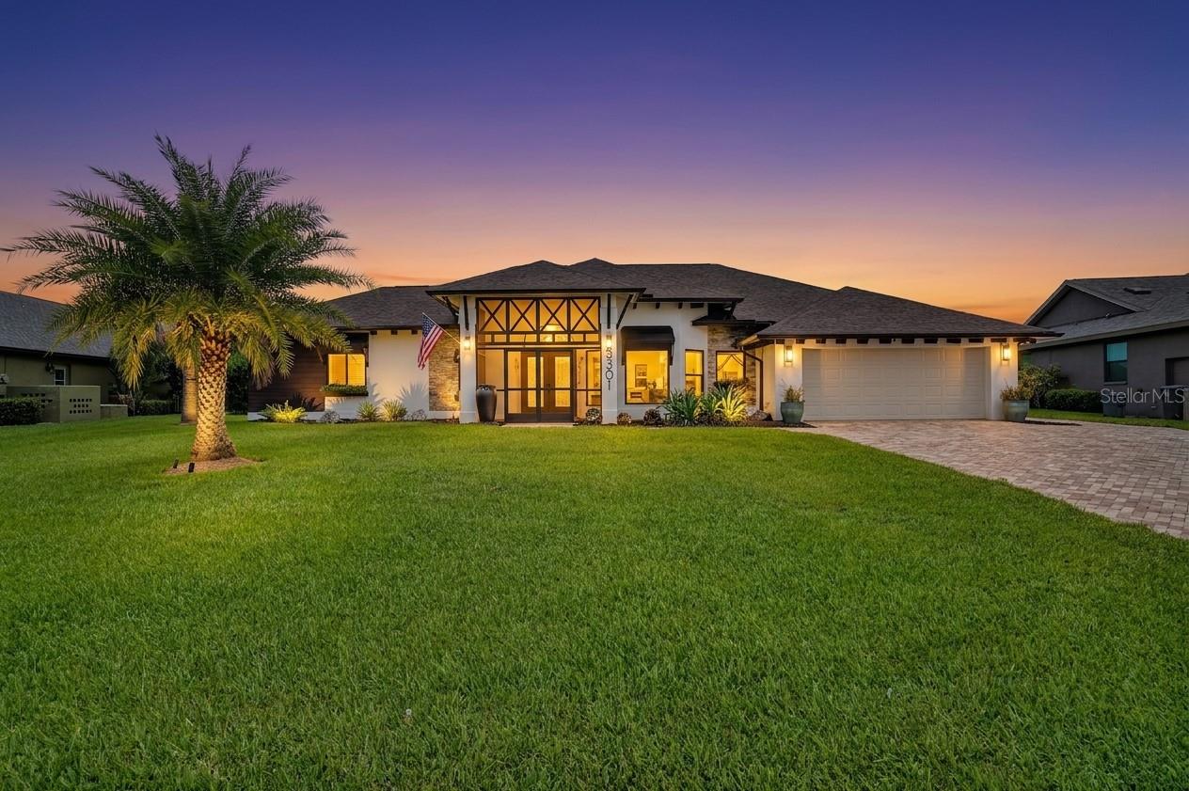
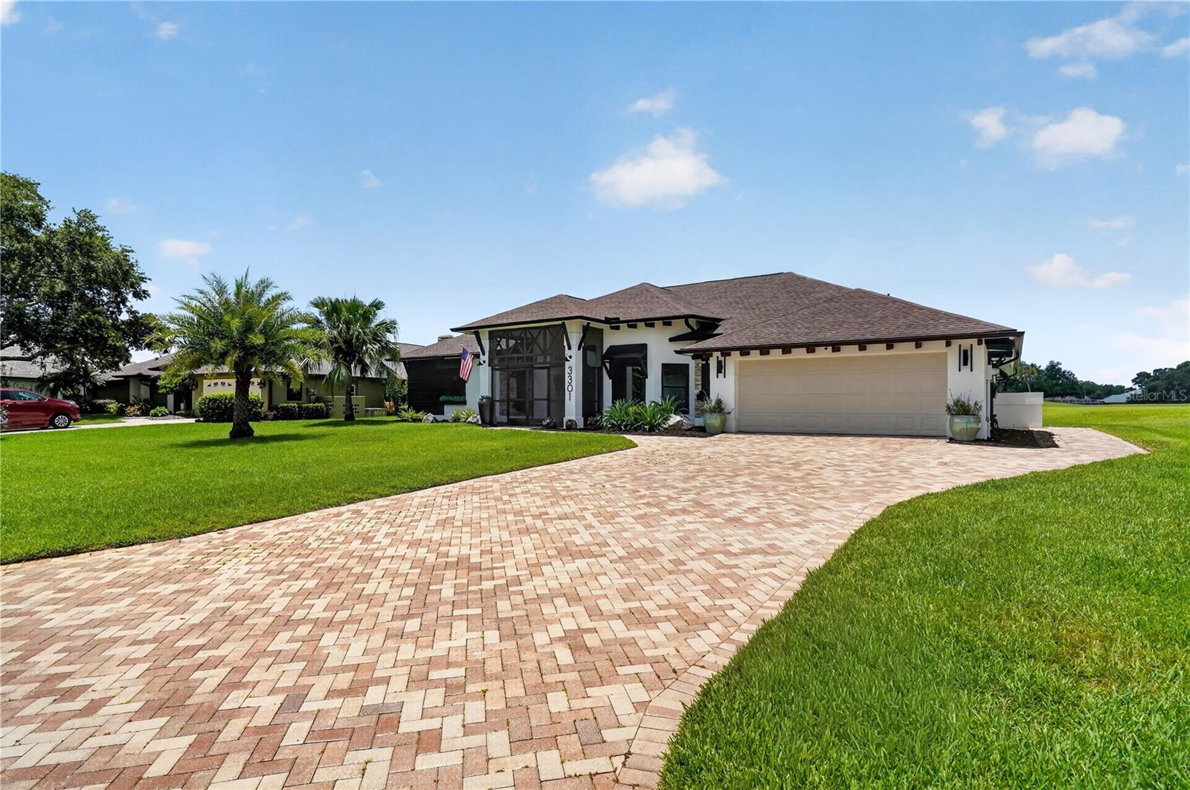
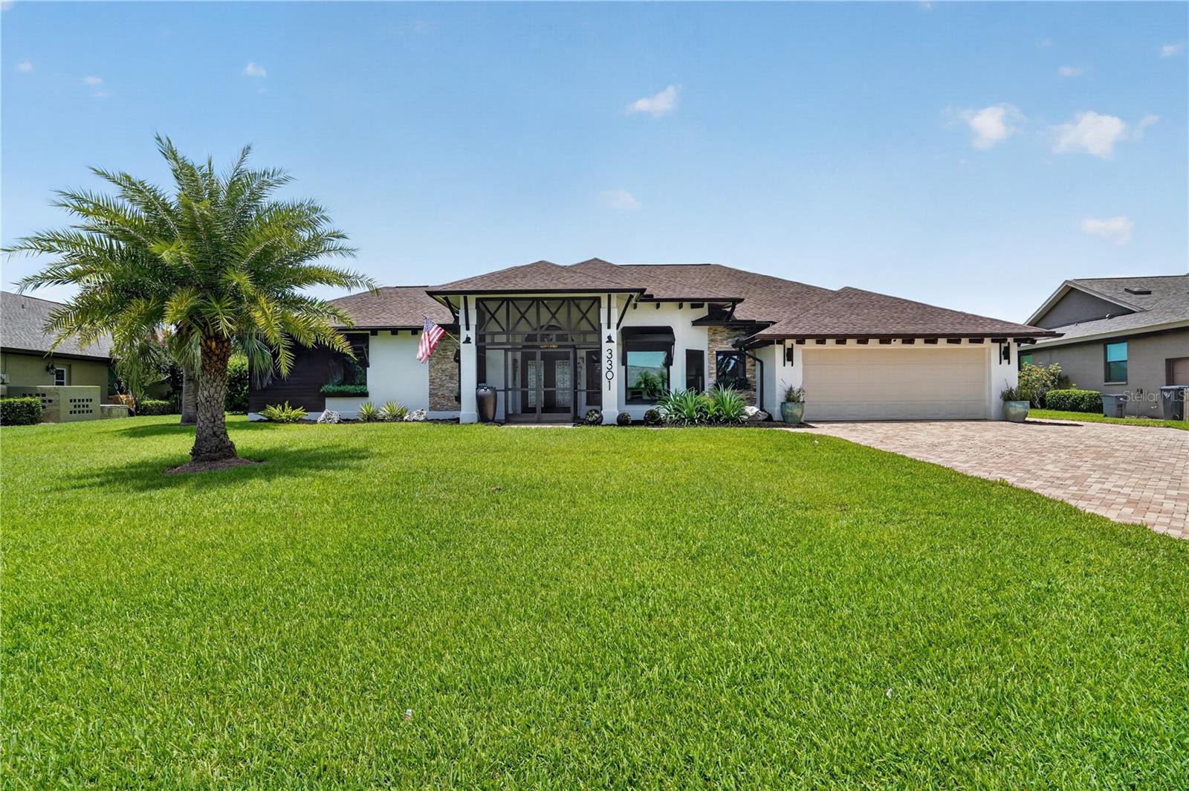
Welcome to refined living in this beautifully updated residence, where timeless design meets everyday comfort. Perfectly positioned to capture panoramic golf course views overlooking the 8th hole, this exceptional home offers a rare blend of luxury finishes, thoughtful upgrades, and effortless indoor-outdoor living. Step inside and immediately experience the grand open-concept design, where expansive living and dining spaces flow seamlessly together to create an inviting atmosphere ideal for entertaining or everyday living. Warm neutral tones throughout provide a unique, move-in-ready palette, complemented by designer lighting, custom built-in feature walls, and elegant architectural detailing that add depth, character, and a truly elevated feel. At the heart of the home is a spacious chef-inspired kitchen featuring new quartz countertops, a stunning marble backsplash, abundant workspace, and generous storage—perfect for hosting guests or enjoying quiet mornings at home. The desirable split floor plan offers both privacy and functionality, including a separate guest suite while maintaining an ideal layout for families and entertaining alike. The expansive primary retreat serves as a true sanctuary, complete with two spacious closets featuring custom-built organization systems and a spa-inspired ensuite bathroom showcasing double sinks, a dedicated makeup vanity, tremendous lighting, and a luxurious double-headed shower designed for a resort-style experience. Additional interior highlights include a freshly updated laundry room with ample storage, custom plantation shutters throughout most of the home, and an integrated Vivint security system for added convenience and peace of mind. Outdoor living is equally impressive, featuring an extra-large covered lanai ideal for year-round enjoyment—whether relaxing with morning coffee while overlooking the golf course or entertaining guests against the stunning backdrop of the 8th hole. Major improvements and upgrades provide lasting peace of mind, including: • New roof installed — June 2022 • HVAC condenser replaced — May 2022 • Hurricane-impact windows installed — Spring 2023 • New water heater installed — September 2025 Combining significant system updates, hurricane-impact protection, designer finishes, custom details, functional living spaces, and breathtaking golf course views, this home presents an exceptional opportunity to experience luxury, comfort, and refined Florida living in one remarkable property.
| yesterday | Listing updated with changes from the MLS® | |
| yesterday | Listing first seen on site |

Listing information is provided by Participants of the Stellar MLS. IDX information is provided exclusively for personal, non-commercial use, and may not be used for any purpose other than to identify prospective properties consumers may be interested in purchasing. Information is deemed reliable but not guaranteed. Properties displayed may be listed or sold by various participants in the MLS Copyright 2026, Stellar MLS.
Last checked: 2026-05-31 04:12 PM EDT