

Save
Ask
Tour
Hide
Share
$939,000
131 Days On Site

617 MISTIFLOWER CIRCLE
NOKOMIS, FL 34275

For Sale|Single Family Residence|Active
4
Beds
4
Total Baths
3
Full Baths
1
Partial Bath
2,808
SqFt
$334
/SqFt
2020
Built
Subdivision:
VENICE WOODLANDS
County:
Sarasota

Due to the health concerns created by Coronavirus we are offering personal 1-1 online video walkthough tours where possible.
Upcoming Open Houses
Due to COVID-19, we recommend you verify Open Houses before attending.
Sun, Sep 27, 1:00 PM - 3:00 PM
617 MISTIFLOWER CIRCLE617 MISTIFLOWER CIRCLE617 MISTIFLOWER CIRCLE617 MISTIFLOWER CIRCLE
Save
Ask
Tour
Hide
Share

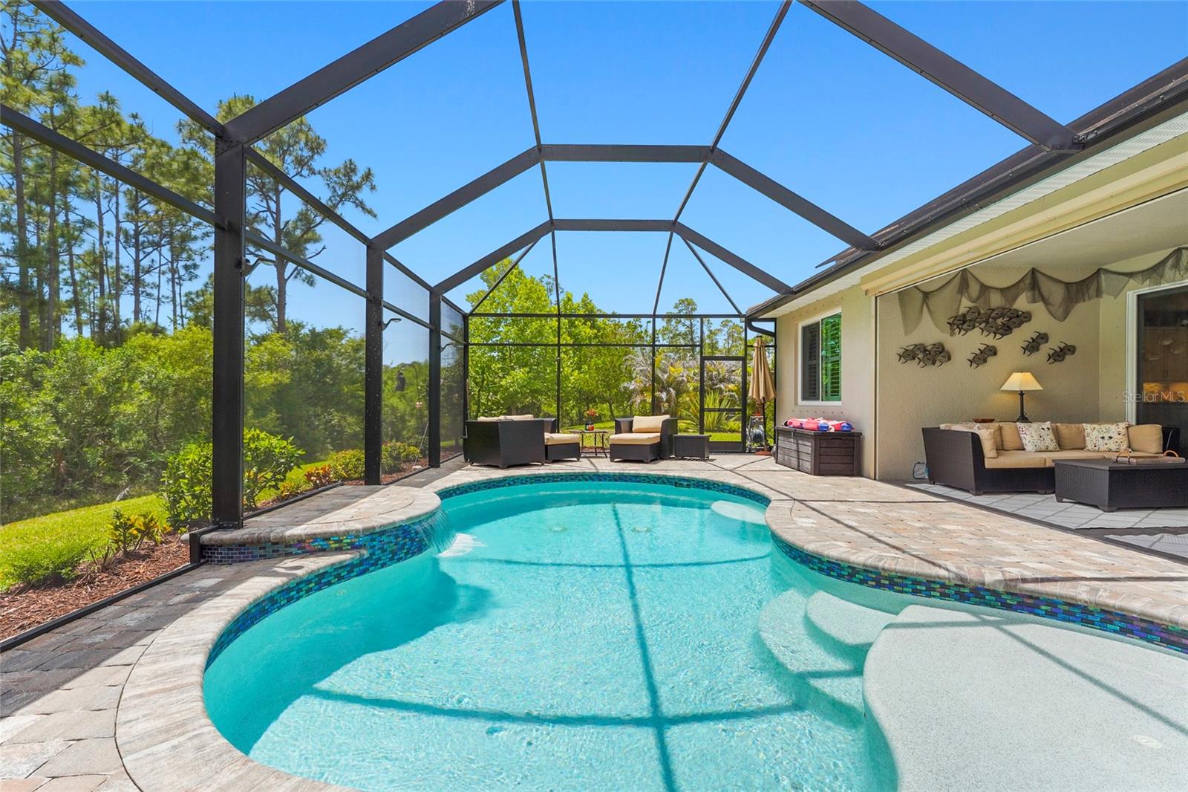
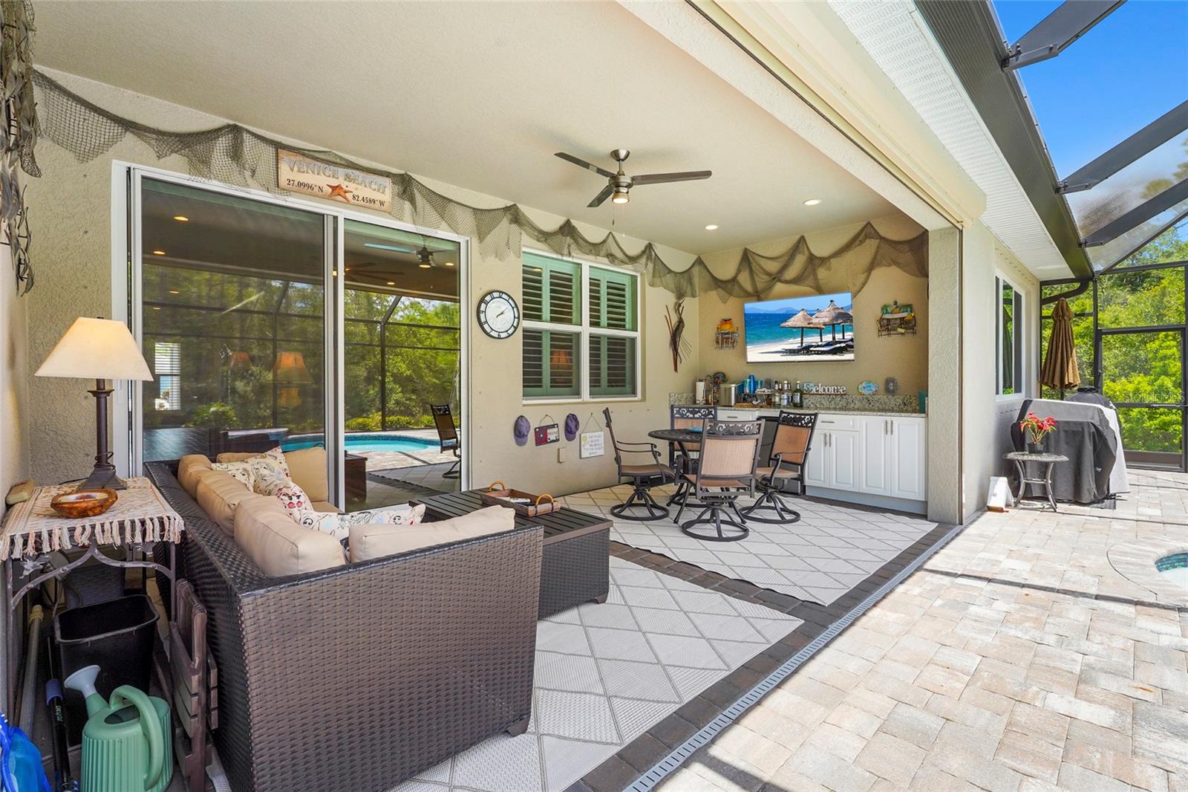
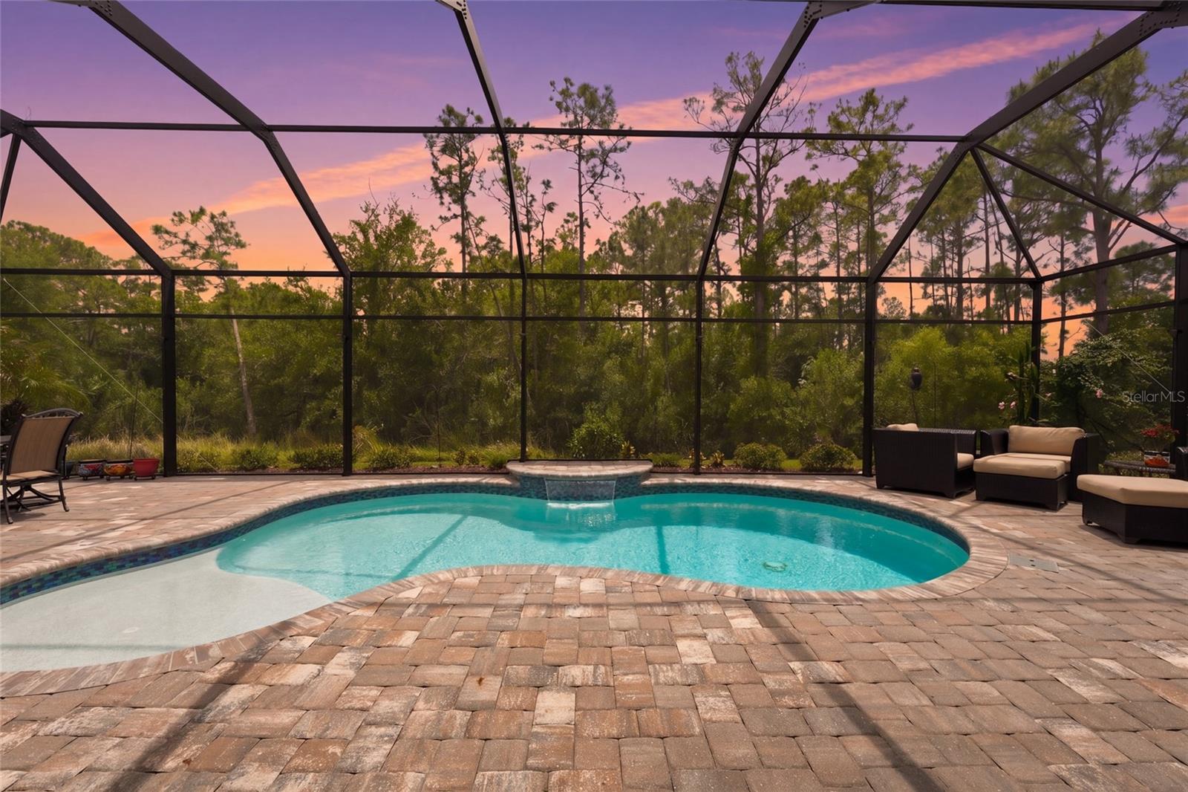
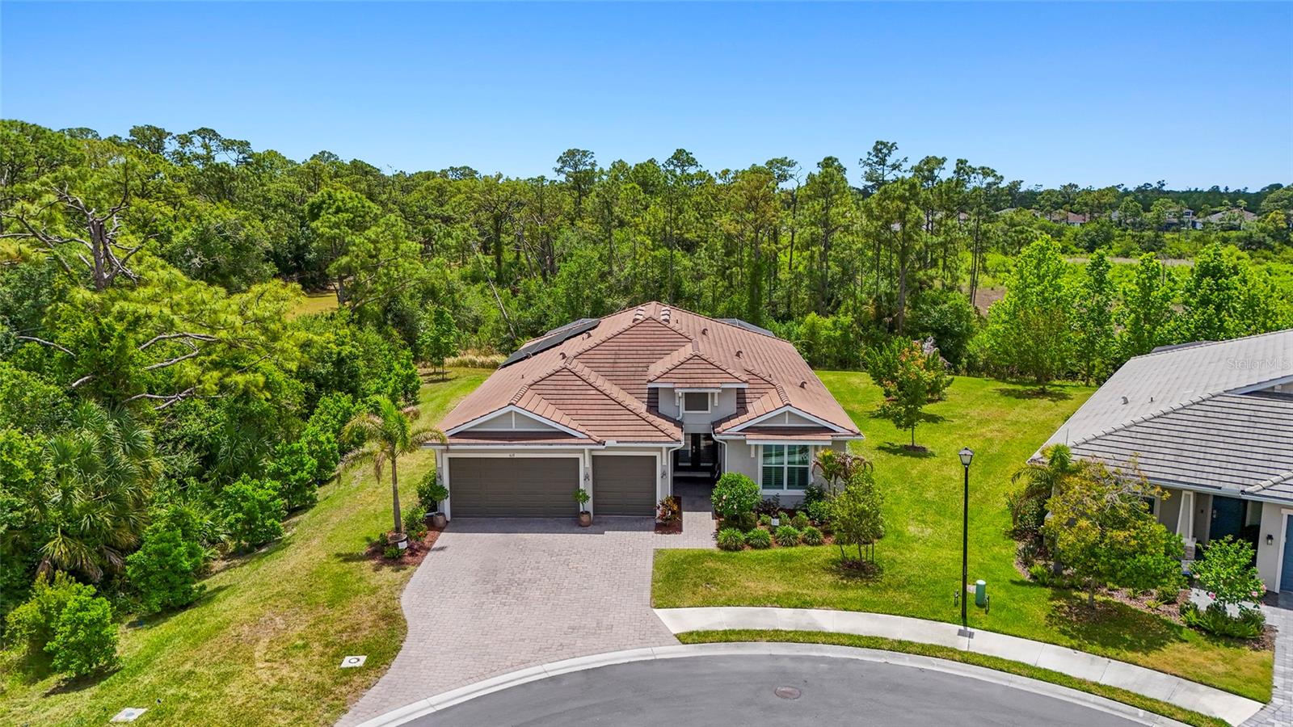
PRIVACY, PRESERVE VIEWS AND AN OUTDOOR SETTING DESIGNED FOR FLORIDA LIVING. Positioned on one of the largest homesites in Venice Woodlands, along a quiet cul-de-sac with a private preserve backdrop, this 4-bedroom residence offers just over 2,800 square feet of living space with a private saltwater pool, expansive screened lanai and outdoor entertaining area. Inside, the open layout offers generous living and entertaining spaces with a split-bedroom design providing flexibility for guests or a home office. The primary suite features dual walk-in closets and a spacious bath, while the kitchen connects easily to the main living areas and outdoor space. Step outside and the homesite becomes one of the defining features of the property. The screened lanai and saltwater pool overlook the preserve, creating a private setting with ample space to relax and entertain year-round. An extensive collection of improvements is already in place, including fully paid-off solar, impact windows, Storm Smart screens, whole-home water filtration, EV charging and generator capability. A 3-car garage provides additional parking and storage. Venice Woodlands offers a gated, maintenance free community setting with resort-style amenities including a community pool, fitness center, pickleball, bocce and more all with NO CDD and convenient access to Venice, Nokomis, area beaches, shopping and dining. A private setting, thoughtful improvements and an effortless connection to the Florida lifestyle make this residence one worth experiencing in person.

Save
Ask
Tour
Hide
Share
Listing Snapshot
Price 
$939,000
Days On Site 
131 Days
Bedrooms 
4
Inside Area (SqFt) 
2,808 sqft
Total Baths 
4
Full Baths 
3
Partial Baths 
1
Lot Size 
0.29 Acres
Year Built 
2020
MLS® Number 
A4691699
Status 
Active
Property Tax 
$6,671
HOA/Condo/Coop Fees 
$232 monthly
Sq Ft Source 
Estimated
Friends & Family
Recent Activity
yesterdayListing updated with changes from the MLS®
4 months agoListing first seen on site
General Features
Acres 
0.29
Attached Garage 
Yes
Direction Faces 
North
Energy Features 
Solar
Foundation 
Slab
Garage 
Yes
Garage Spaces 
3
Green Energy Efficient 
Lighting
Levels 
One
Parking 
Electric Vehicle Charging Station(s)OversizedAttached
Pets 
Cats OKDogs OK
Property Sub Type 
Single Family Residence
Security 
Gated Community
Sewer 
Public Sewer
SqFt Total 
3695
Utilities 
Electricity ConnectedWater Connected
Water Source 
Public
Zoning 
PUD
Interior Features
Appliances 
Convection OvenDishwasherDryerRangeRefrigeratorWasher
Cooling 
Central Air
Flooring 
CarpetTile
Furnished 
Unfurnished
Heating 
CentralElectric
Interior 
Crown MoldingHigh CeilingsWalk-In Closet(s)
Laundry Features 
Laundry Room
Window Features 
Solar ScreensStorm Window(s)
Balcony/Porch/Lanai 
Dimensions - 50x32Level - First
Bathroom 2 
Dimensions - 10x6Level - FirstFeatures - Ceiling Fan(s)
Bathroom 3 
Dimensions - 9x6Level - First
Bathroom 4 
Level - First
Bedroom 2 
Dimensions - 17x11Level - FirstFeatures - Ceiling Fan(s)
Bedroom 3 
Dimensions - 13x16Level - FirstFeatures - Ceiling Fan(s)
Bedroom 4 
Dimensions - 13x14Level - FirstFeatures - Ceiling Fan(s)
Dining Room 
Dimensions - 12x11Level - First
Kitchen 
Dimensions - 13x24Level - First
Laundry 
Dimensions - 8x9Level - First
Living Room 
Dimensions - 21x24Level - FirstFeatures - Ceiling Fan(s)
Master Bathroom 
Dimensions - 13x22Level - FirstFeatures - Double Vanity
Master Bedroom 
Dimensions - 15x17Level - First
Save
Ask
Tour
Hide
Share
Exterior Features
Construction Details 
Block
Exterior 
Other
Lot Features 
Cul-De-SacGreenbelt
Pool Features 
HeatedSalt WaterPrivate
Private Pool 
Yes
Roof 
Tile
View 
Park/Greenbelt
Waterview 
Park/Greenbelt
Windows/Doors 
Solar ScreensStorm Window(s)
Community Features
Association Fee 
$232.0
Association Fee Frequency 
Monthly
Community Features 
GatedClubhouseFitness CenterPool
MLS Area 
34275 - Nokomis/North Venice
Township 
38
Financing Terms Available 
CashConventionalFHAVA Loan
Roads 
Asphalt
Schools
School District
Unknown
Elementary School
Laurel Nokomis Elementary
Middle School
Venice Area Middle
High School
Venice Senior High
Listing courtesy of KW COASTAL LIVING III (586) 489-3791


Listing information is provided by Participants of the Stellar MLS. IDX information is provided exclusively for personal, non-commercial use, and may not be used for any purpose other than to identify prospective properties consumers may be interested in purchasing. Information is deemed reliable but not guaranteed. Properties displayed may be listed or sold by various participants in the MLS Copyright 2026, Stellar MLS.
Last checked: 2026-09-19 11:12 PM EDT

Neighborhood & Commute
Source: Walkscore
Save
Ask
Tour
Hide
Share