


3670 142ND TERRACE EPARRISH, FL 34219
Due to the health concerns created by Coronavirus we are offering personal 1-1 online video walkthough tours where possible.
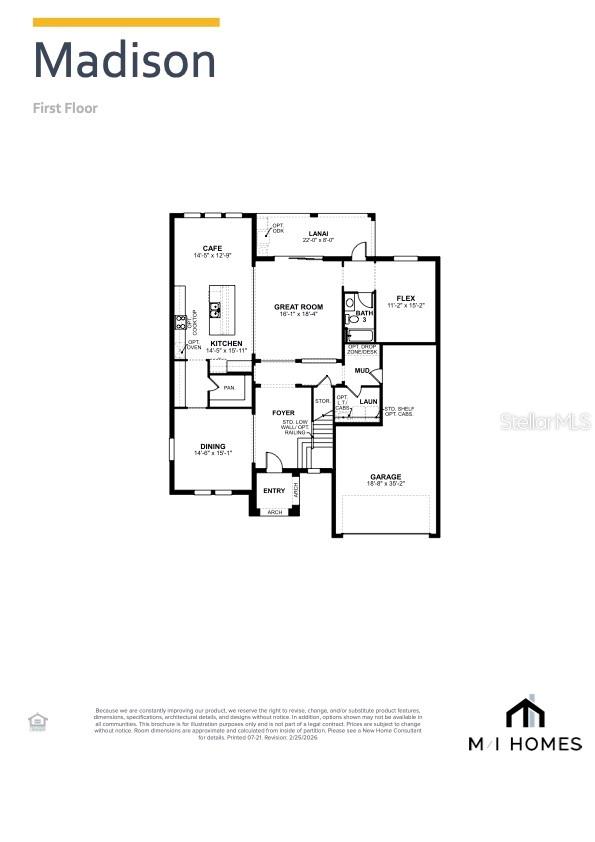
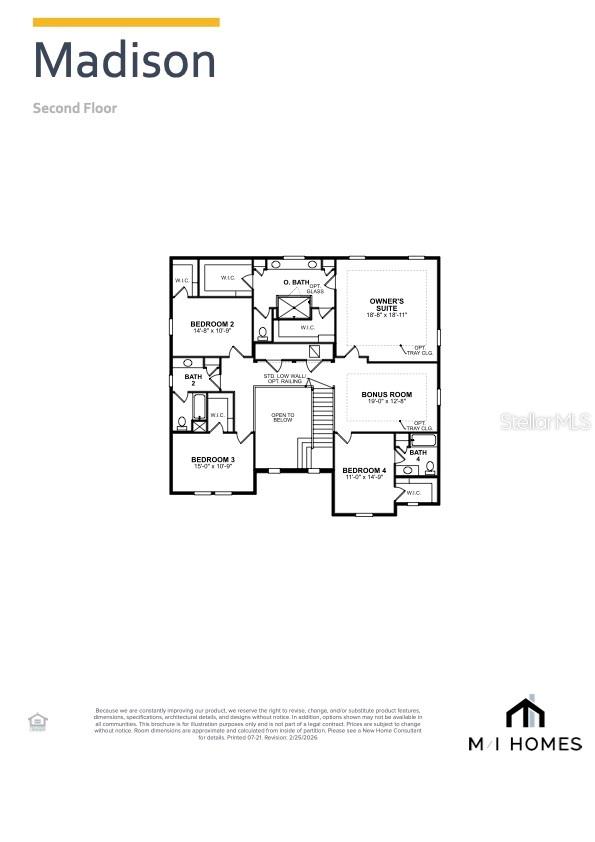
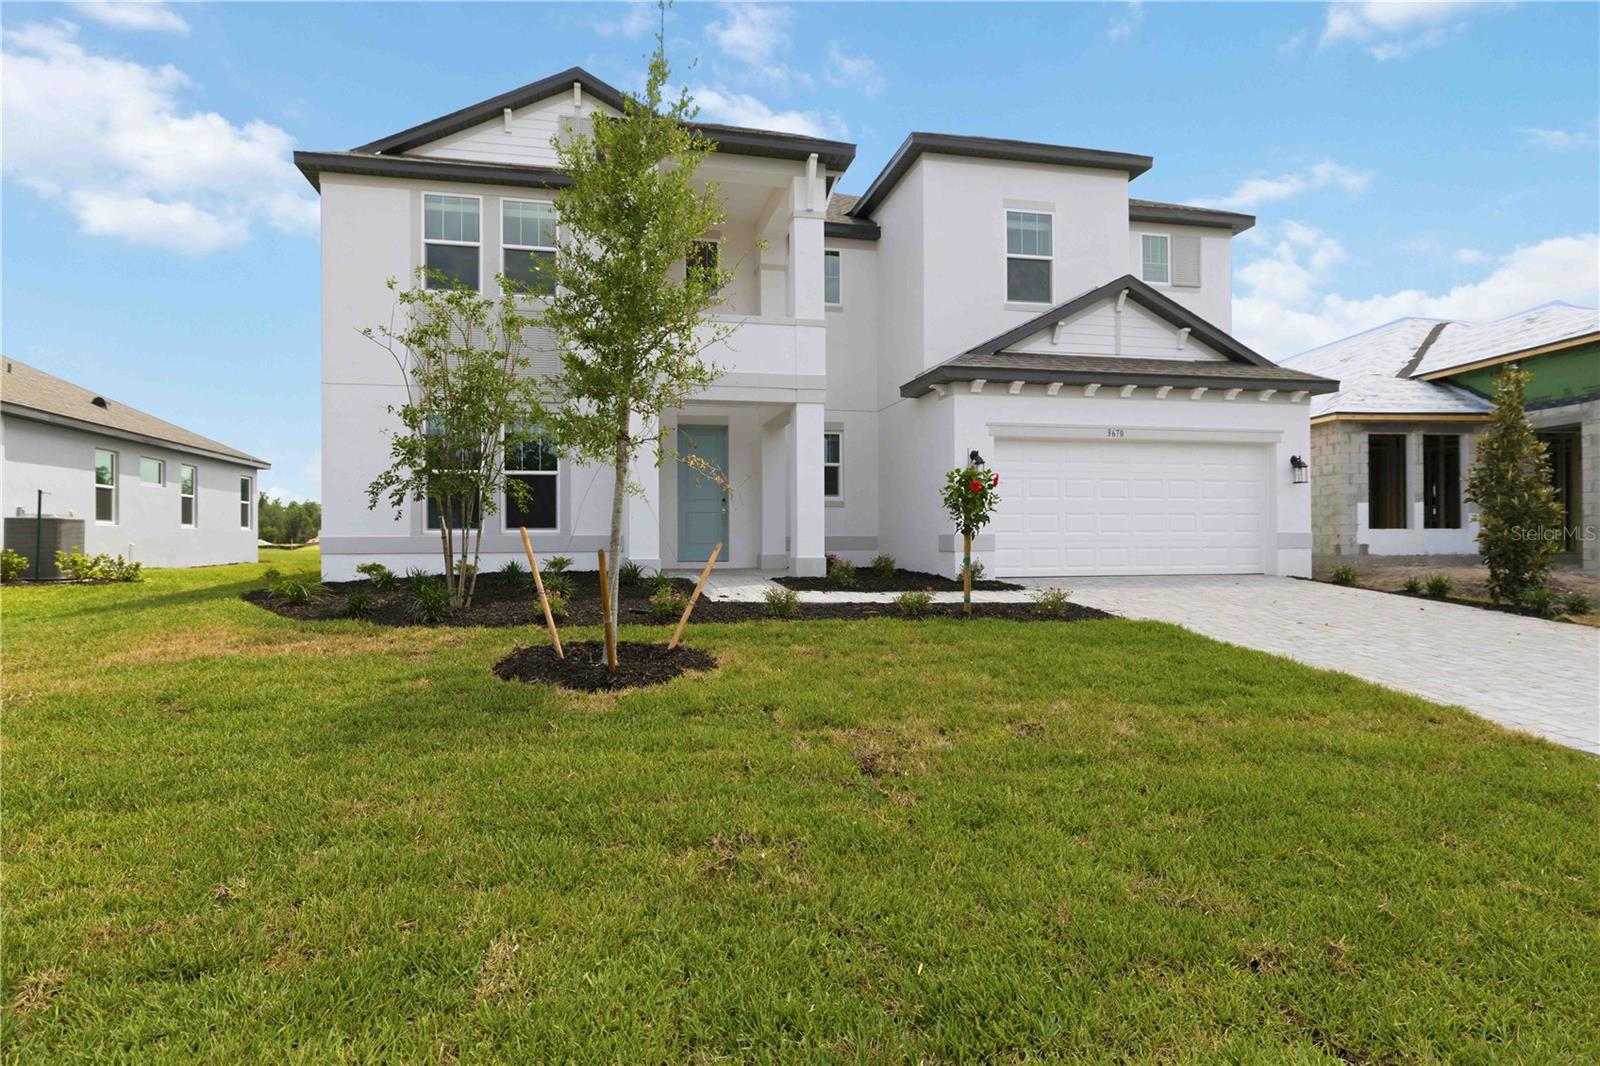
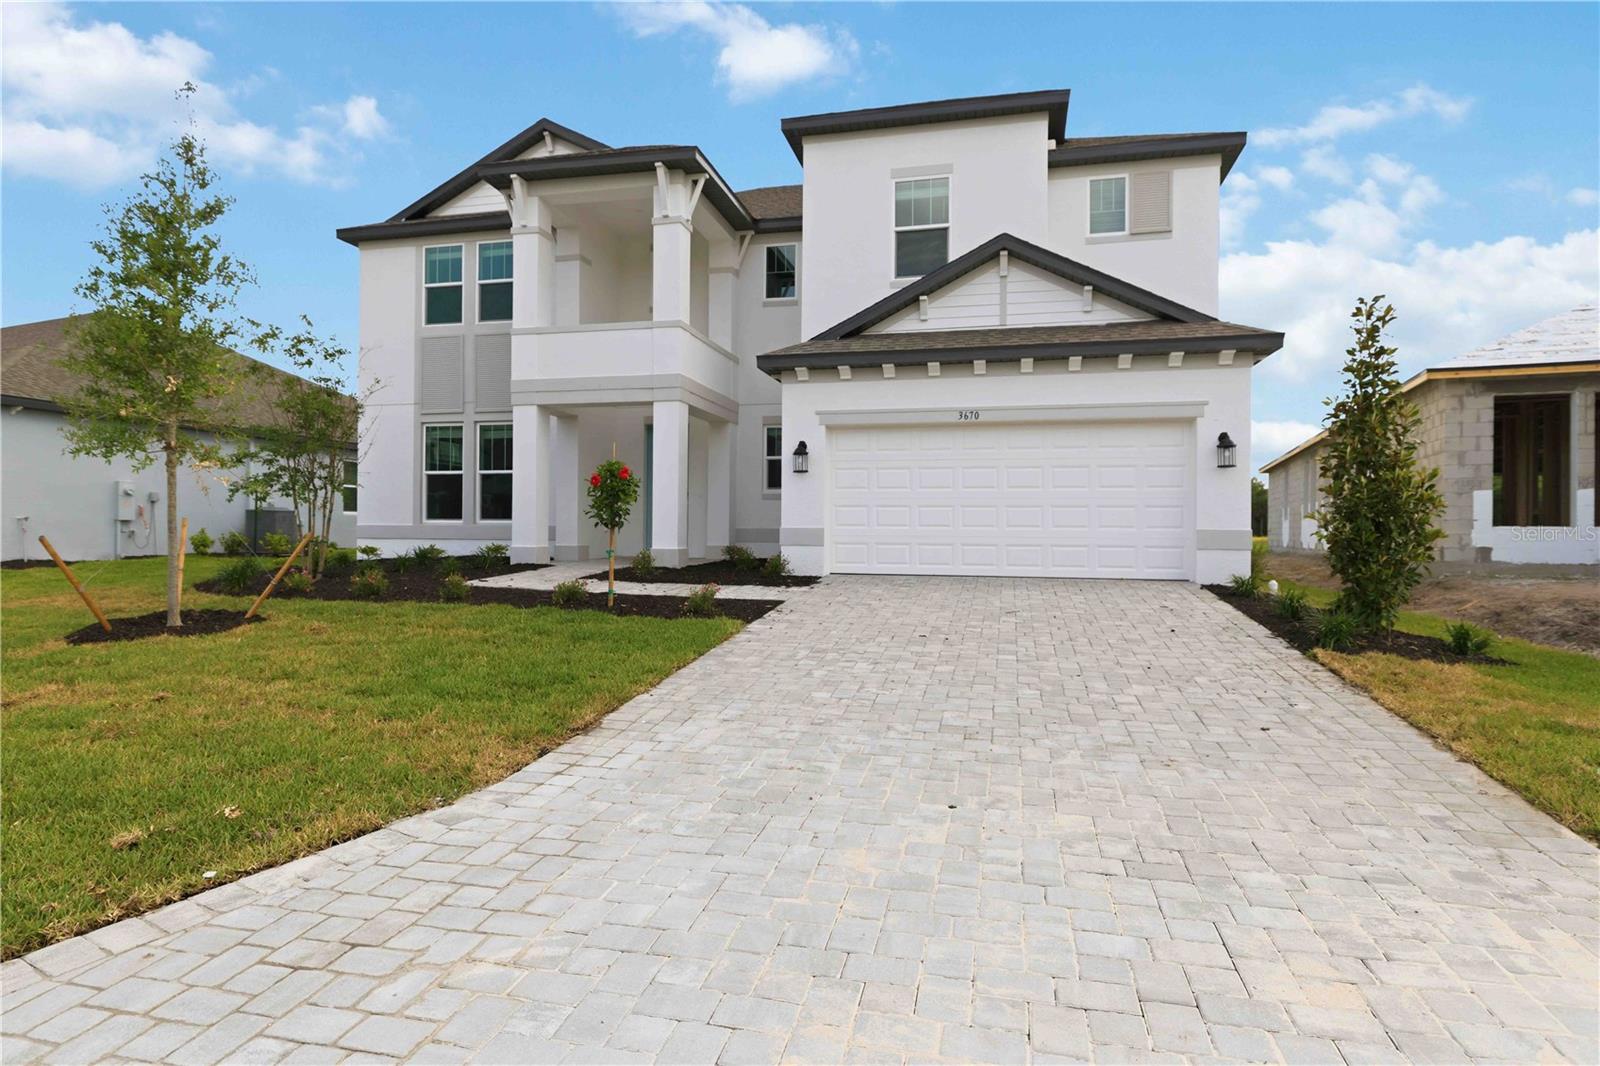
Under contract-accepting backup offers. One or more photo(s) has been virtually staged. Price reduced, $10,000 in closing cost assistance, and a special rate available through our DREAM BIG Event! ? Welcome to The Madison by M/I Homes in Creek’s Edge at Twin Rivers — a home that truly checks all the boxes. With 5 bedrooms, 4 bathrooms, and a spacious two-story layout, this home offers the perfect blend of style, comfort, and everyday functionality. From the moment you walk in, it feels elevated, open, and thoughtfully designed for the way people actually live. The first floor features a beautiful dining room, a gourmet kitchen with gorgeous finishes, premium cabinetry, and a large island that naturally becomes the heart of the home. The open living space flows right out to the lanai through large sliding glass doors, making it easy to enjoy those peaceful Florida evenings. You’ll also find a first-floor bedroom and full bathroom, which is perfect for guests, multigenerational living, or anyone who wants a little extra flexibility. And yes — hurricane impact windows are included, adding safety, security, and energy efficiency throughout the home. Upstairs, the owner’s suite is a true retreat with plenty of space to unwind, double vanities, a private water closet, and beautiful luxury tile that adds just the right amount of style and elegance. There are also three additional bedrooms, two full bathrooms, and a flexible bonus space that could be used as a playroom, media room, home office, or second living area. One of the bedrooms even has its own ensuite bath, and all bedrooms include walk-in closets. And then there’s the lifestyle. Located in Twin Rivers, this home offers the space so many buyers are looking for — larger homesites, a more spread-out feel, mature scenery, winding roads, and that peaceful setting that gives you room to breathe while still being close to everything Parrish has to offer. The Madison is spacious, stylish, functional, and incredibly inviting. Add in the price reduction, $10,000 in closing cost assistance, and the special rate available through the DREAM BIG Event, and this is one you do not want to miss.
| 2 weeks ago | Listing updated with changes from the MLS® | |
| 2 weeks ago | Status changed to Pending | |
| 2 weeks ago | Price changed to $777,999 | |
| a month ago | Listing first seen on site |

Listing information is provided by Participants of the Stellar MLS. IDX information is provided exclusively for personal, non-commercial use, and may not be used for any purpose other than to identify prospective properties consumers may be interested in purchasing. Information is deemed reliable but not guaranteed. Properties displayed may be listed or sold by various participants in the MLS Copyright 2026, Stellar MLS.
Last checked: 2026-05-31 04:12 PM EDT