

Save
Ask
Tour
Hide
Share
$860,000
58 Days On Site

208 CORELLI DRIVE
NOKOMIS, FL 34275

For Sale|Single Family Residence|Active
3
Beds
3
Total Baths
3
Full Baths
2,635
SqFt
$326
/SqFt
2020
Built
Subdivision:
ARIA
County:
Sarasota

Due to the health concerns created by Coronavirus we are offering personal 1-1 online video walkthough tours where possible.
208 CORELLI DRIVE208 CORELLI DRIVE208 CORELLI DRIVE208 CORELLI DRIVE
Save
Ask
Tour
Hide
Share

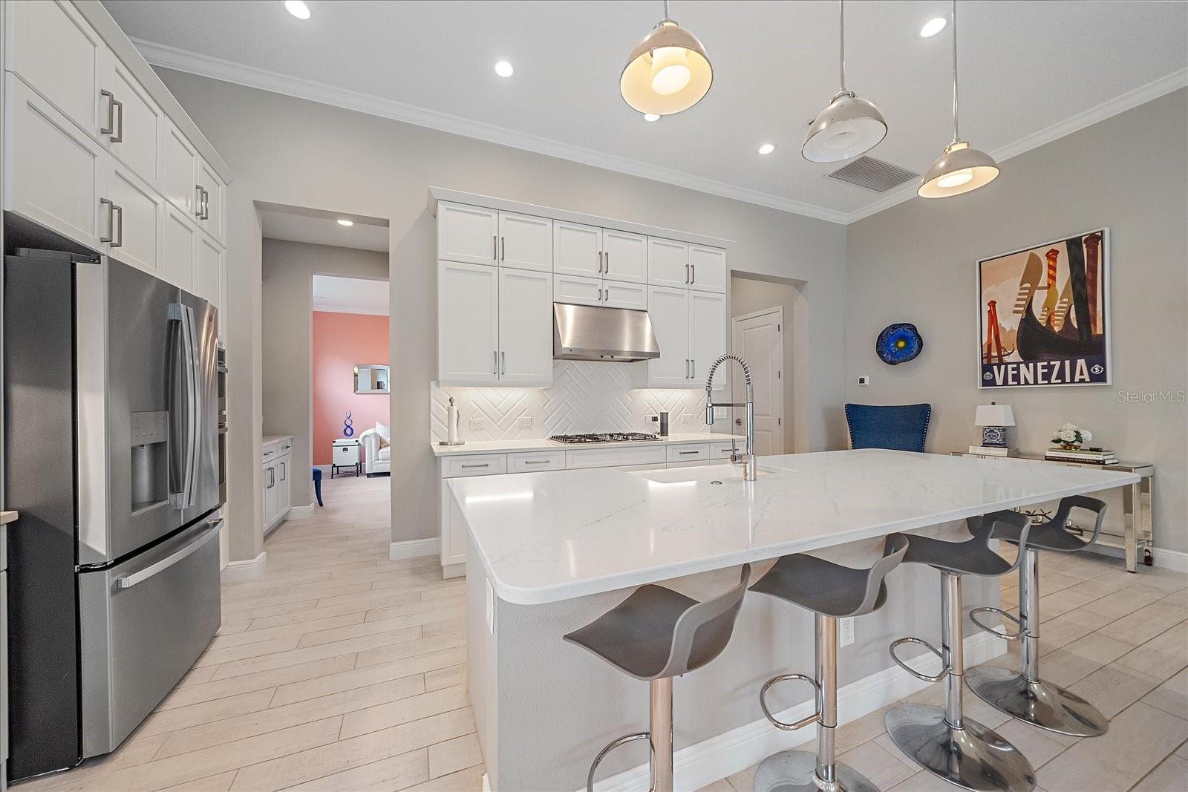
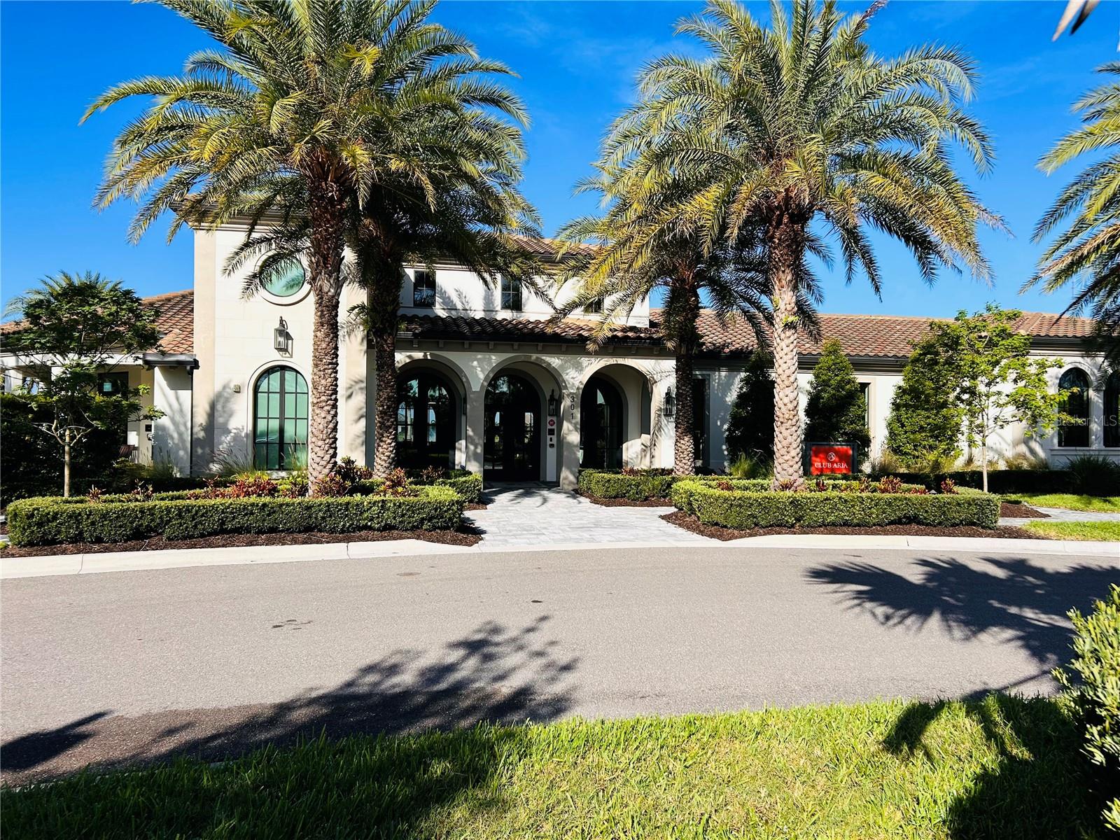
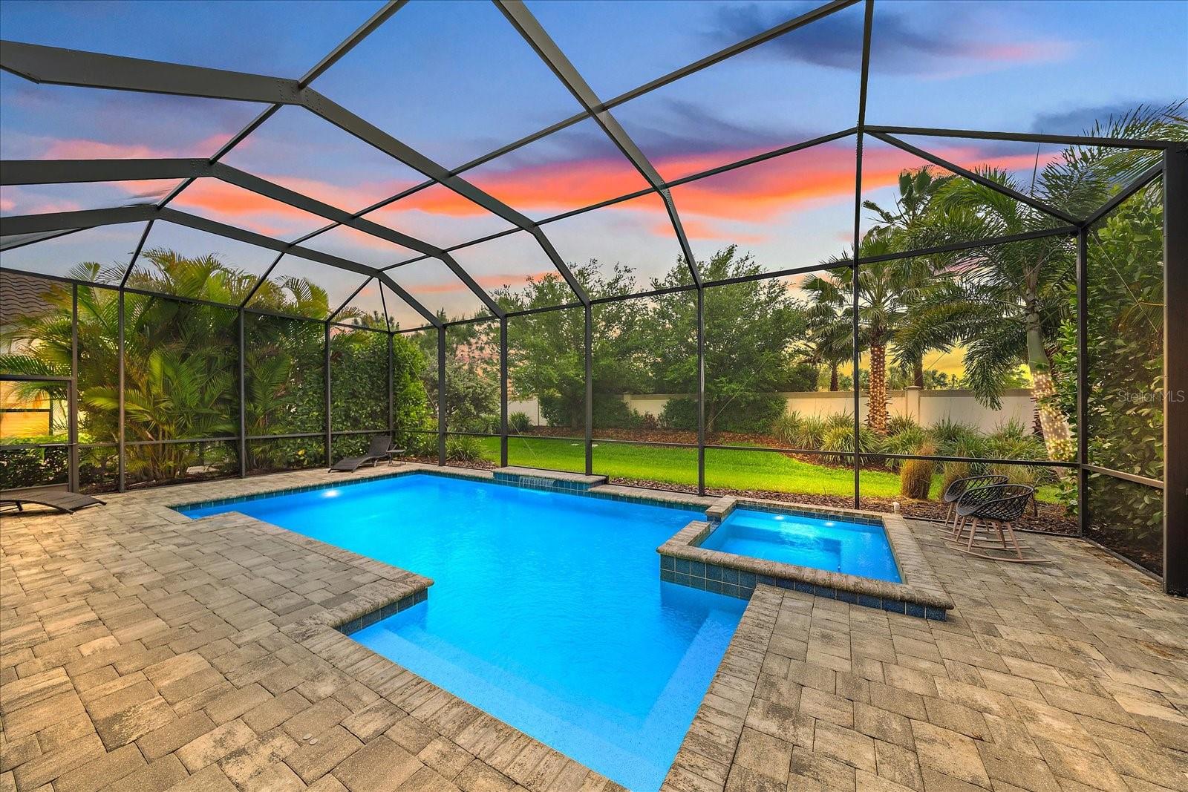
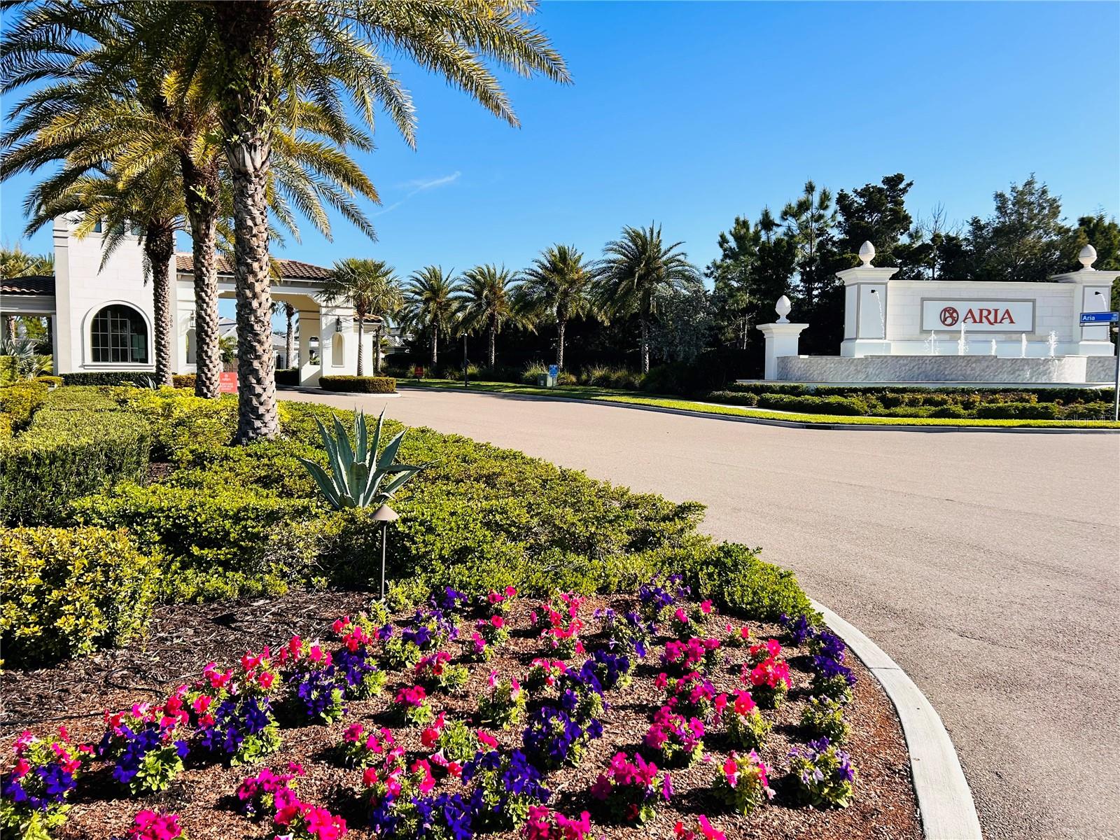
Luxury home in Aria—a gated community in North Venice with fewer than 200 homesites, offering privacy, quality construction, and no CDD fees with resort-style amenities. This Veneto model (2,635 sq ft) features 3 bedrooms, 3 full baths, soaring ceilings up to 13 feet, and 8-foot interior doors—creating exceptional volume and natural light throughout. Interior finishes include tile flooring, crown molding, tray ceilings, and quartz countertops throughout. The kitchen is well-equipped with GE Profile appliances, a 5-burner gas cooktop, double wall oven with convection/microwave, farmhouse sink, walk-in pantry, and butler’s pantry. The owner’s suite includes dual walk-in closets, a coffered ceiling, and a spacious Luxury ultra modern bath. A separate guest suite with full bath provides privacy for visitors. The laundry room offers built-in cabinetry, solid-surface counters, utility sink, and additional storage. Outdoor features include a heated pool and spa, extended lanai, and pre-plumbed space for an outdoor kitchen with stainless BBQ system. The rear setting offers added privacy with no direct rear neighbors. Community amenities include a lakeview clubhouse, Lake side pool and spa, pickleball courts, fitness center, fire pit, and gated entry. The best of accomodations. Convenient location near Venice Beach, Nokomis Beach, Caspersen Beach, and Manasota Key, with access to Wellen Park, CoolToday Park, downtown Venice, shopping, dining, medical facilities, and I-75.

Save
Ask
Tour
Hide
Share
Listing Snapshot
Price 
$860,000
Days On Site 
58 Days
Bedrooms 
3
Inside Area (SqFt) 
2,635 sqft
Total Baths 
3
Full Baths 
3
Partial Baths 
N/A
Lot Size 
0.19 Acres
Year Built 
2020
MLS® Number 
A4688623
Status 
Active
Property Tax 
$8,836
HOA/Condo/Coop Fees 
$537.54 monthly
Sq Ft Source 
Public Records
Friends & Family
Recent Activity
2 weeks agoListing updated with changes from the MLS®
2 months agoListing first seen on site
General Features
Acres 
0.19
Attached Garage 
Yes
Direction Faces 
Northwest
Foundation 
Slab
Garage 
Yes
Garage Spaces 
2
Levels 
One
Number Of Stories 
1
Parking 
DrivewayElectric Vehicle Charging Station(s)Garage Door OpenerAttached
Pets 
Number LimitYes
Property Sub Type 
Single Family Residence
Security 
Gated CommunitySecurity GateSecurity Lights
Sewer 
Public Sewer
SqFt Total 
3488
Utilities 
Cable AvailableNatural Gas AvailableCable ConnectedElectricity ConnectedNatural Gas ConnectedPhone AvailableSewer ConnectedWater Connected
Water Source 
Public
Zoning 
PUD
Interior Features
Appliances 
CooktopDishwasherDisposalDryerMicrowaveRange HoodRefrigeratorTankless Water HeaterWasher
Cooling 
Central Air
Flooring 
CarpetCeramic Tile
Furnished 
Unfurnished
Heating 
ElectricHeat Pump
Interior 
Coffered Ceiling(s)Crown MoldingEat-in KitchenHigh CeilingsSmart HomeVaulted Ceiling(s)Walk-In Closet(s)
Laundry Features 
Inside
Spa 
Yes
Balcony/Porch/Lanai 
Level - First
Bathroom 2 
Level - First
Bathroom 3 
Level - First
Bedroom 2 
Level - FirstFeatures - Ceiling Fan(s)
Bedroom 3 
Level - FirstFeatures - Ceiling Fan(s)
Dining Room 
Dimensions - 14x11Level - First
Foyer 
Dimensions - 5x8Level - First
Great Room 
Dimensions - 16x26Level - First
Kitchen 
Dimensions - 12x23Level - First
Laundry 
Dimensions - 15x5Level - First
Master Bathroom 
Dimensions - 17x17Level - First
Master Bedroom 
Level - First
Save
Ask
Tour
Hide
Share
Exterior Features
Construction Details 
BlockStucco
Pool Features 
HeatedIndoorScreen EnclosurePrivate
Private Pool 
Yes
Roof 
Tile
Spa 
Yes
Spa Features 
Heated
Community Features
Association Amenities 
ClubhouseFitness CenterGatedMaintenancePlaygroundPoolRecreation FacilitiesSecurityTrail(s)
Association Dues 
6450.48
Community Features 
GatedClubhousePoolSidewalks
Financing Terms Available 
CashConventionalFHALease OptionLease PurchaseUSDA LoanVA Loan
HOA Fee Frequency 
Annually
MLS Area 
34275 - Nokomis/North Venice
Roads 
Asphalt
Township 
38
Schools
School District
Unknown
Elementary School
Taylor Ranch Elementary
Middle School
Laurel Nokomis Middle
High School
Venice Senior High
Listing courtesy of PREFERRED SHORE LLC (941) 303-3609


Listing information is provided by Participants of the Stellar MLS. IDX information is provided exclusively for personal, non-commercial use, and may not be used for any purpose other than to identify prospective properties consumers may be interested in purchasing. Information is deemed reliable but not guaranteed. Properties displayed may be listed or sold by various participants in the MLS Copyright 2026, Stellar MLS.
Last checked: 2026-05-31 04:54 PM EDT

Neighborhood & Commute
Source: Walkscore
Save
Ask
Tour
Hide
Share