



16316 CASTLE PARK TERRACELAKEWOOD RANCH, FL 34202
Due to the health concerns created by Coronavirus we are offering personal 1-1 online video walkthough tours where possible.
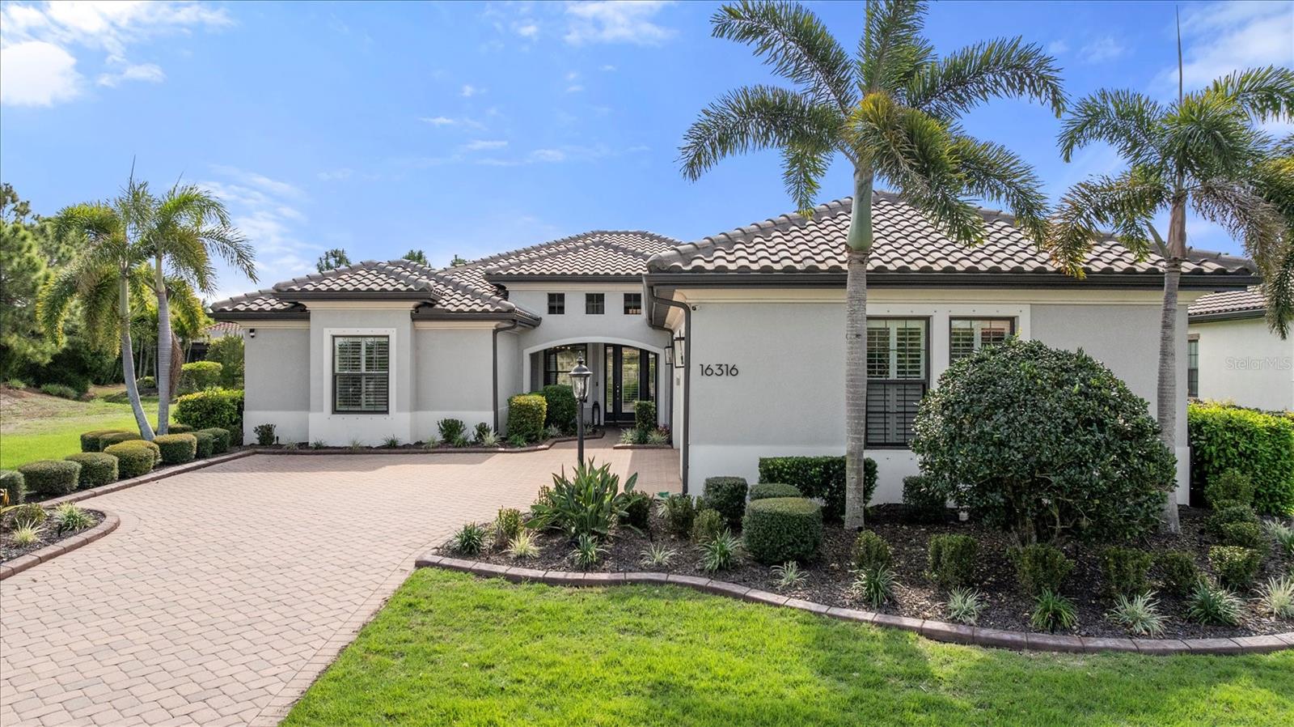
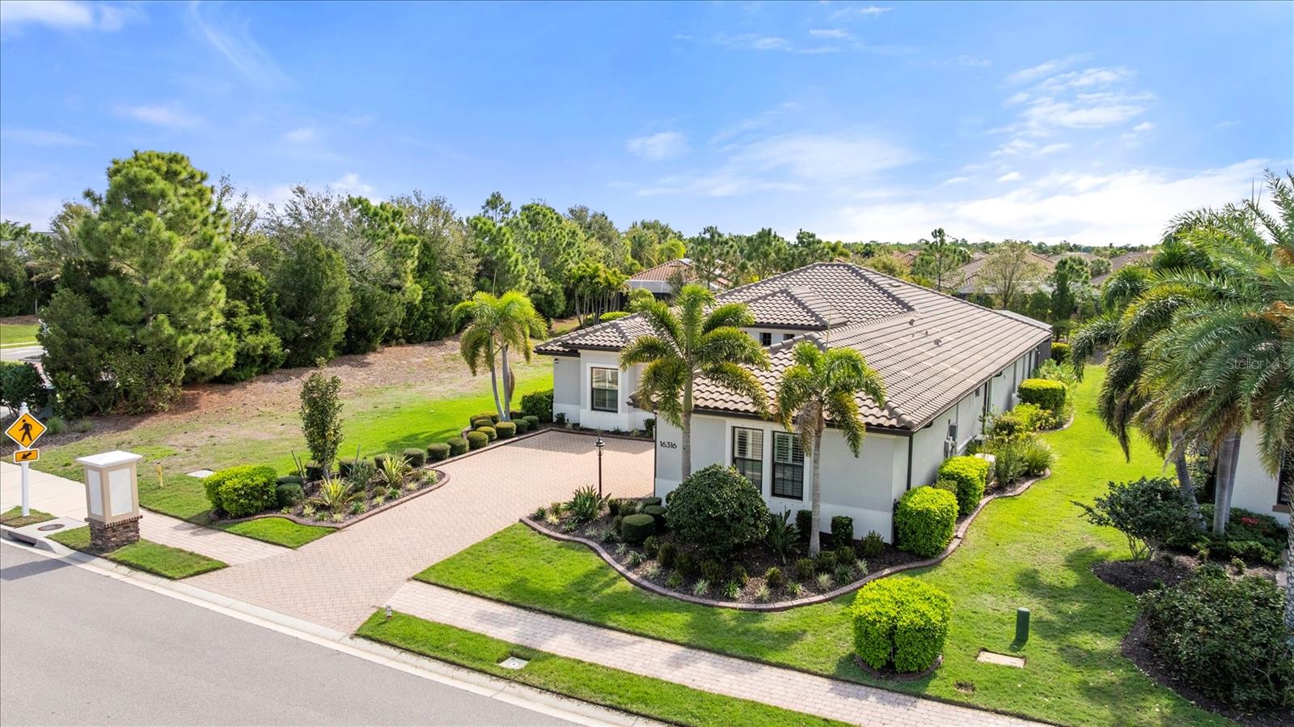
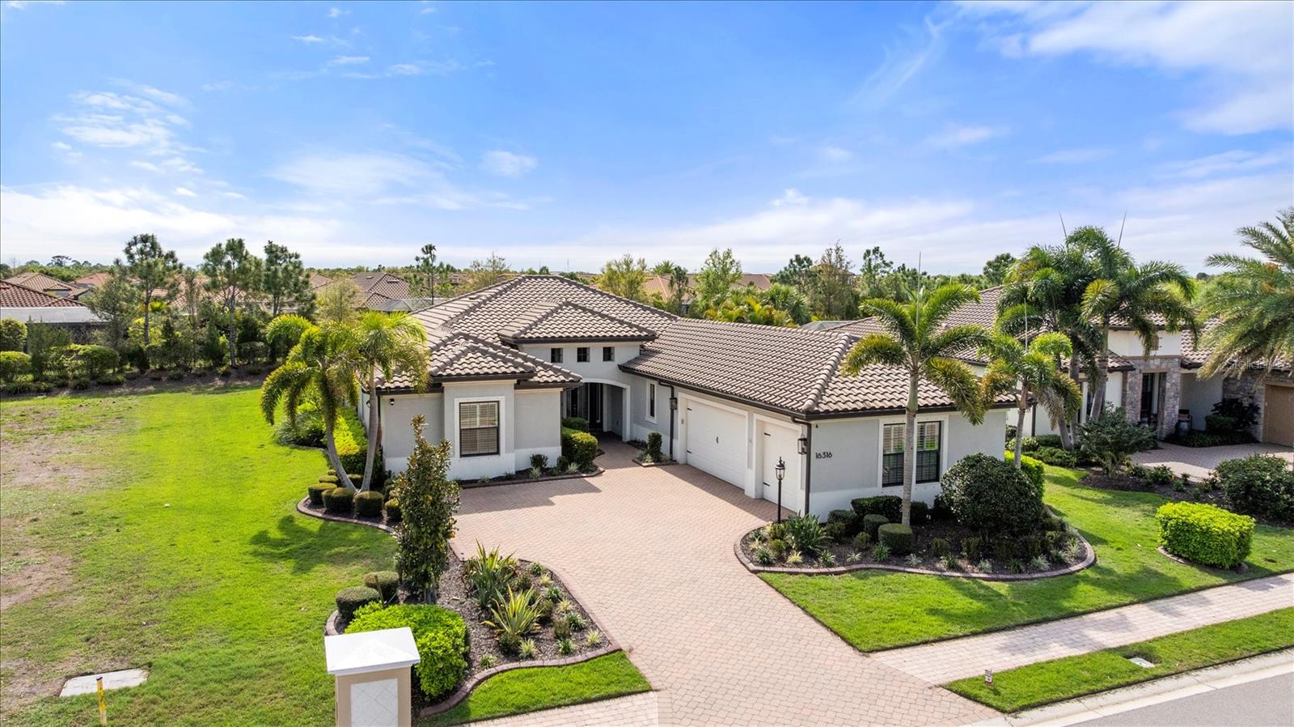
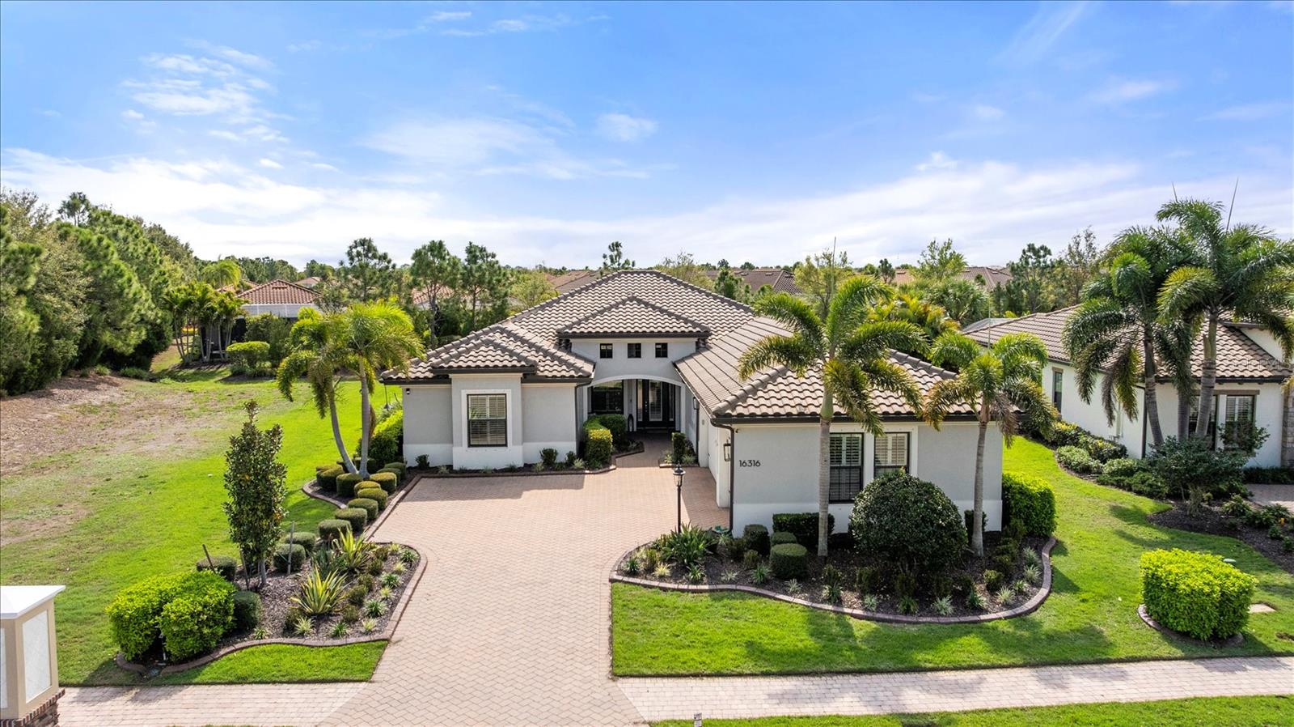
Meticulously maintained and thoughtfully upgraded, this exceptional three-bedroom plus den residence in the highly sought-after Prestbury neighborhood of Country Club East in Lakewood Ranch offers an outstanding blend of architectural character, luxury finishes, smart-home technology, and effortless Florida living. Featuring well over six figures in post-construction enhancements, this move-in-ready home delivers a level of quality and functionality that would be costly and time-consuming to replicate today. Mature landscaping and a paver driveway create a welcoming first impression, while the interior showcases soaring tray ceilings, clerestory windows, custom wood beam accents, and wood and wood-look tile flooring throughout. The bright great room features expansive sliding glass doors that seamlessly extend the living space to the lanai, creating the perfect setting for everyday living and entertaining. The gourmet kitchen offers stainless steel KitchenAid appliances, including a French-door refrigerator, dishwasher, a gas cooktop, abundant wood cabinetry, and an oversized quartz island with breakfast bar seating. The split-bedroom floor plan provides exceptional privacy with three spacious bedroom suites, while the versatile den is ideal as a home office, media room, or study. Additional interior highlights include an electric fireplace, Wi-Fi-enabled ceiling fans, and an ozone air purification system (2023). Outdoor living is equally impressive with a screened paver lanai, heated saltwater pool and spa with spillover feature, outdoor kitchen, pool bath, upgraded landscape lighting, Trimlight permanent holiday lighting (2024), and lush Areca palms creating a private, resort-inspired setting. The maintenance-free yard is complemented by an adjacent community-owned parcel, providing additional privacy. Smart-home upgrades include Apple HomeKit integration, Lutron Caseta lighting, Schlage electronic locks, Ecobee thermostat, Eufy security cameras, and a Circle video doorbell. Additional improvements include Storm Smart electric hurricane screens (2024), a Kohler whole-house generator (2021), whole-house water filtration and softening system (2024), Pentair IntelliTouch pool automation, variable-speed pump (2025), pool heater (2024), salt chlorine generator (2024), a mini-split A/C in the oversized three-car garage, a new Chamberlain garage door opener (2024), and the added value of a prepaid CDD bond. Located behind the gates of Country Club East, residents enjoy resort-style pools, fitness facilities, scenic trails, and optional membership to the Lakewood Ranch Golf & Country Club with championship golf, tennis, dining, and social amenities. Minutes from Waterside Place, UTC, top-rated schools, and Sarasota's Gulf Coast beaches, this home offers the perfect blend of luxury, convenience, and lifestyle. Unlike many newer construction homes, this residence has already been extensively upgraded, allowing the next owner to enjoy a truly turnkey luxury lifestyle from day one. Rarely does a home combine this level of architectural character, extensive post-construction enhancements, smart-home innovation, and resort-style outdoor living within one of Lakewood Ranch's premier gated communities.
| 4 days ago | Listing updated with changes from the MLS® | |
| a month ago | Price changed to $1,199,000 | |
| 6 months ago | Listing first seen on site |

Listing information is provided by Participants of the Stellar MLS. IDX information is provided exclusively for personal, non-commercial use, and may not be used for any purpose other than to identify prospective properties consumers may be interested in purchasing. Information is deemed reliable but not guaranteed. Properties displayed may be listed or sold by various participants in the MLS Copyright 2026, Stellar MLS.
Last checked: 2026-09-19 11:07 PM EDT