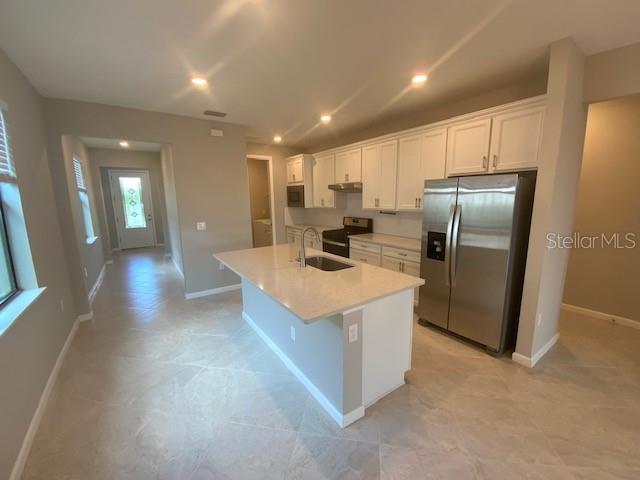
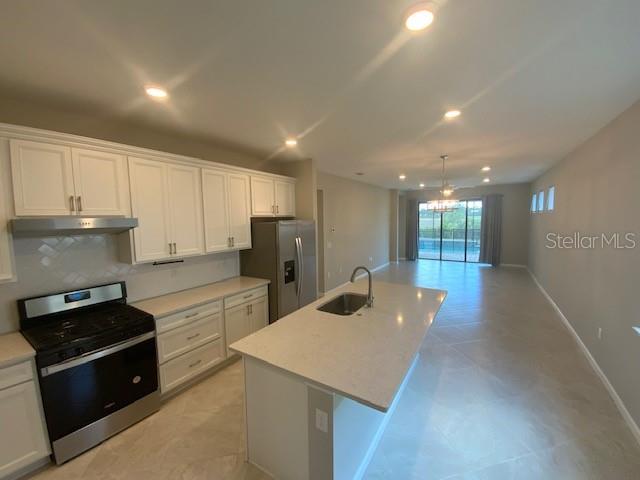
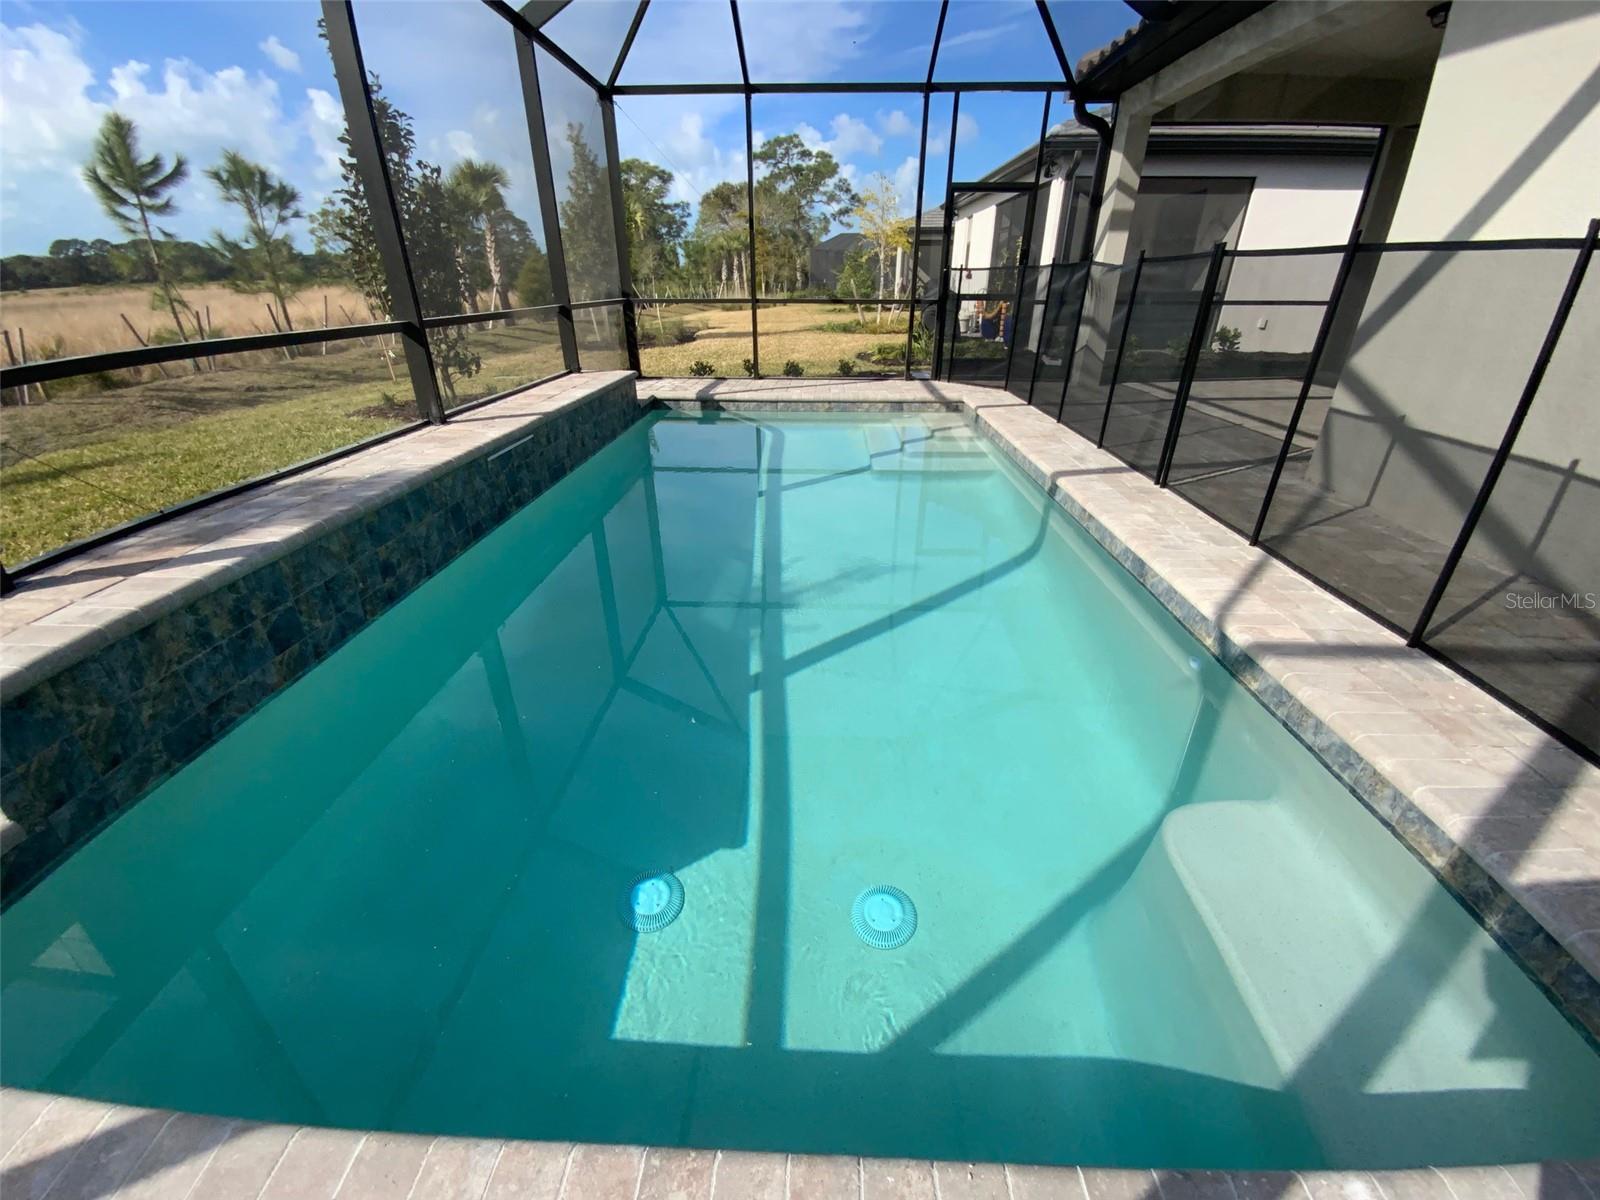
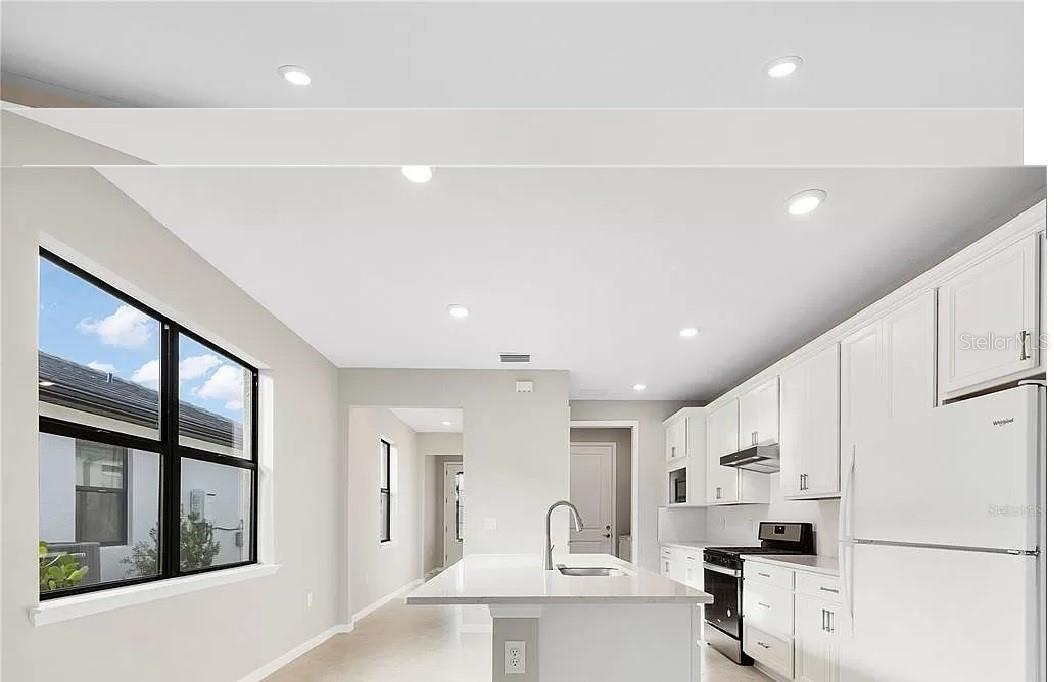
Move-in ready and better than new! Completed in January 2022, this popular Hallmark detached villa floor plan in Talon Preserve on Palmer Ranch offers 3 bedrooms, 2 bathrooms, and a private pool. Home features include an upgraded lot, upgraded kitchen cabinets, quartz countertops, stainless-steel appliances, 18x18 tile throughout, and 8' interior doors. Bathrooms offer a spa-like feel with upgraded cabinets, premium countertops, and large wall tiles. Premium Lot features direct view of Eagle's Nest and a minute walk to the Amenity Center! No additional building around the home.
Talon Preserve is a gated, maintenance-free community with exceptional resort-style amenities under construction, including a restaurant/bar, community pool and hot tub, wellness and spa services, fire pit, sports courts, nature trails, and direct access to the Legacy Trail. Move-in ready and perfectly located in one of Palmer Ranch’s newest communities.
Listing Snapshot
Inside Area (SqFt)
1,640 sqft
HOA/Condo/Coop Fees
$108.67 monthly
Sq Ft Source
Public Records
Recent Activity
| 8 months ago | | Listing updated with changes from the MLS® |
| 9 months ago | | Listing first seen on site |
General Features
Parking
DrivewayGuestOn StreetAttached
Property Sub Type
Single Family Residence
Security
Gated CommunitySmoke Detector(s)
Utilities
Cable AvailableNatural Gas AvailableCable ConnectedElectricity AvailableElectricity ConnectedNatural Gas ConnectedSewer AvailableSewer ConnectedUnderground UtilitiesWater AvailableWater Connected
Interior Features
Appliances
DishwasherDisposalDryerGas Water HeaterMicrowaveRangeWasher
Cooling
Central AirHumidity Control
Interior
Open FloorplanSmart HomeWalk-In Closet(s)
Window Features
BlindsENERGY STAR Qualified Windows
Balcony/Porch/Lanai
Dimensions - 30x30Level - First
Bathroom 2
Dimensions - 8x8Level - First
Bathroom 3
Dimensions - 10x10Level - FirstFeatures - Ceiling Fan(s)
Bedroom 2
Dimensions - 11x11Level - FirstFeatures - Ceiling Fan(s)
Great Room
Dimensions - 14x15Level - FirstFeatures - Ceiling Fan(s)
Kitchen
Dimensions - 14x8Level - First
Laundry
Dimensions - 8x8Level - First
Master Bathroom
Dimensions - 14x8Level - First
Master Bedroom
Dimensions - 14x14Level - FirstFeatures - Ceiling Fan(s)
Exterior Features
Construction Details
BlockStucco
Exterior
LightingPrivate EntrancePrivate YardRain GuttersStorage
Lot Features
LandscapedPaved
Pool Features
HeatedIn GroundSalt WaterPrivate
Spa Features
Above Ground
Windows/Doors
BlindsENERGY STAR Qualified Windows
Community Features
Association Amenities
Cable TVClubhouseGatedMaintenanceParkPlaygroundPoolRecreation FacilitiesSecuritySpa/Hot TubTennis Court(s)
Association Fee Frequency
Quarterly
Community Features
GatedClubhouseParkPlaygroundPoolRestaurantSidewalksTennis Court(s)Street Lights
MLS Area
34275 - Nokomis/North Venice
Financing Terms Available
CashConventionalVA Loan
Schools
Elementary SchoolLaurel Nokomis Elementary
Middle SchoolLaurel Nokomis Middle
High SchoolVenice Senior High
Listing courtesy of COMPASS FLORIDA LLC (630) 854-2780

Listing information is provided by Participants of the Stellar MLS. IDX information is provided exclusively for personal, non-commercial use, and may not be used for any purpose other than to identify prospective properties consumers may be interested in purchasing. Information is deemed reliable but not guaranteed. Properties displayed may be listed or sold by various participants in the MLS Copyright 2026, Stellar MLS.
Last checked: 2026-09-19 11:07 PM EDT
Source: Walkscore