



1811 151ST TERRACE EPARRISH, FL 34219
Due to the health concerns created by Coronavirus we are offering personal 1-1 online video walkthough tours where possible.
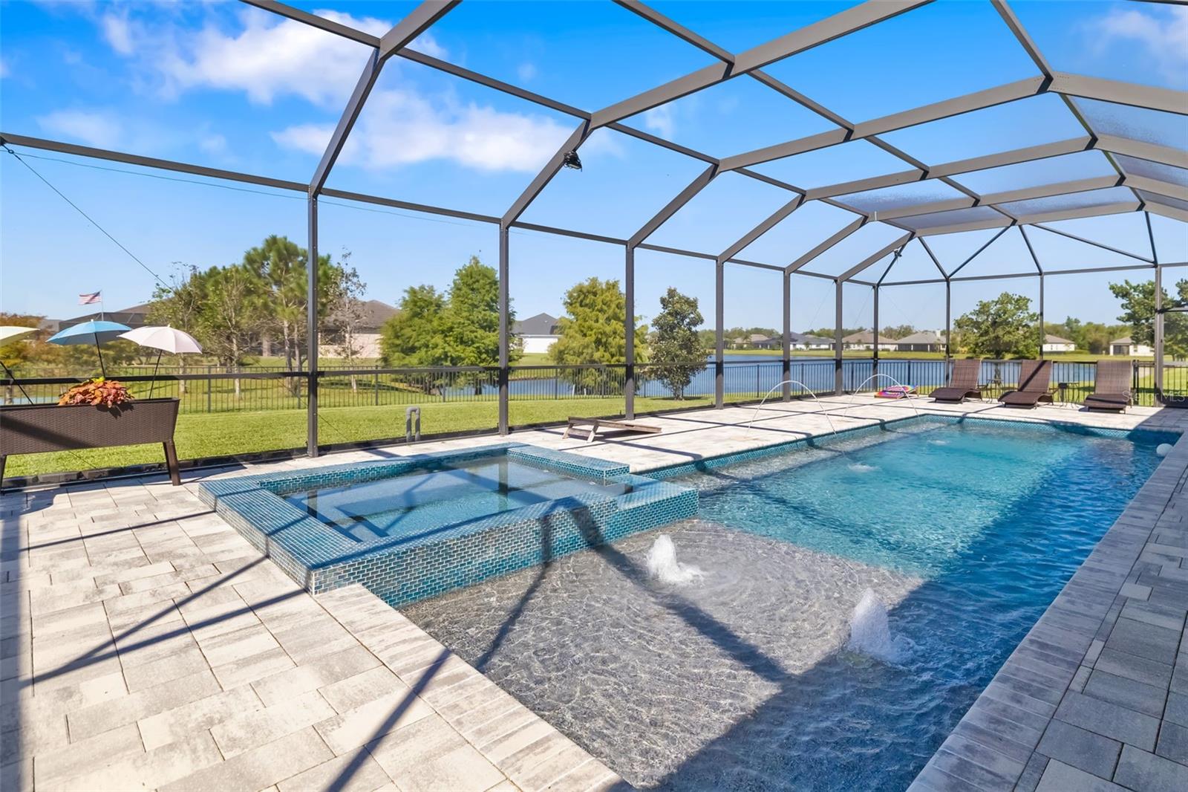
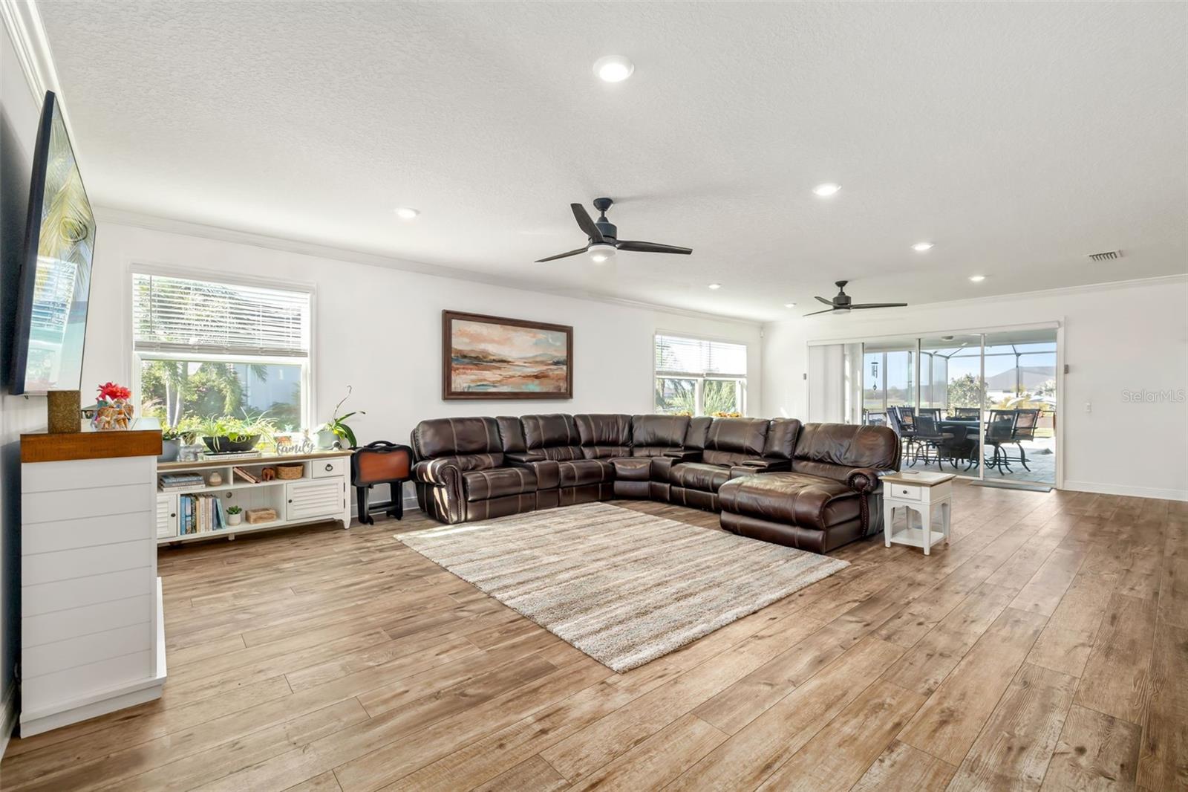
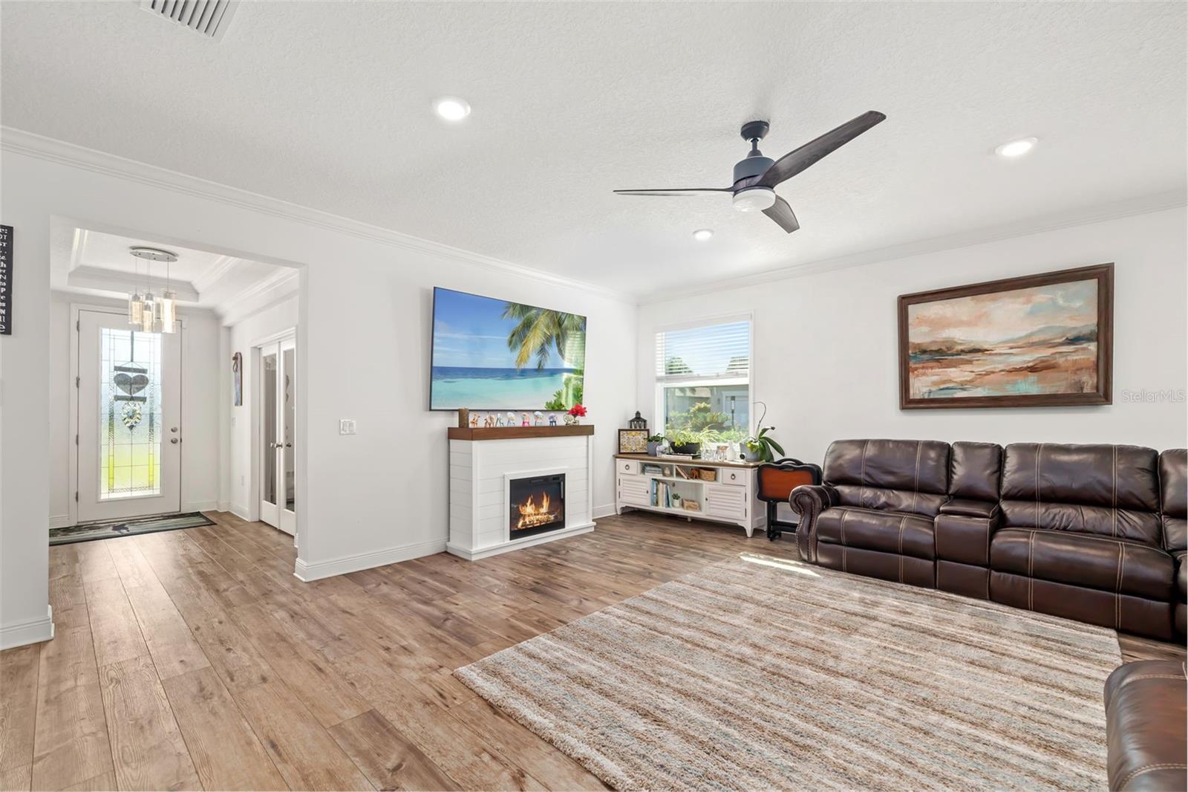
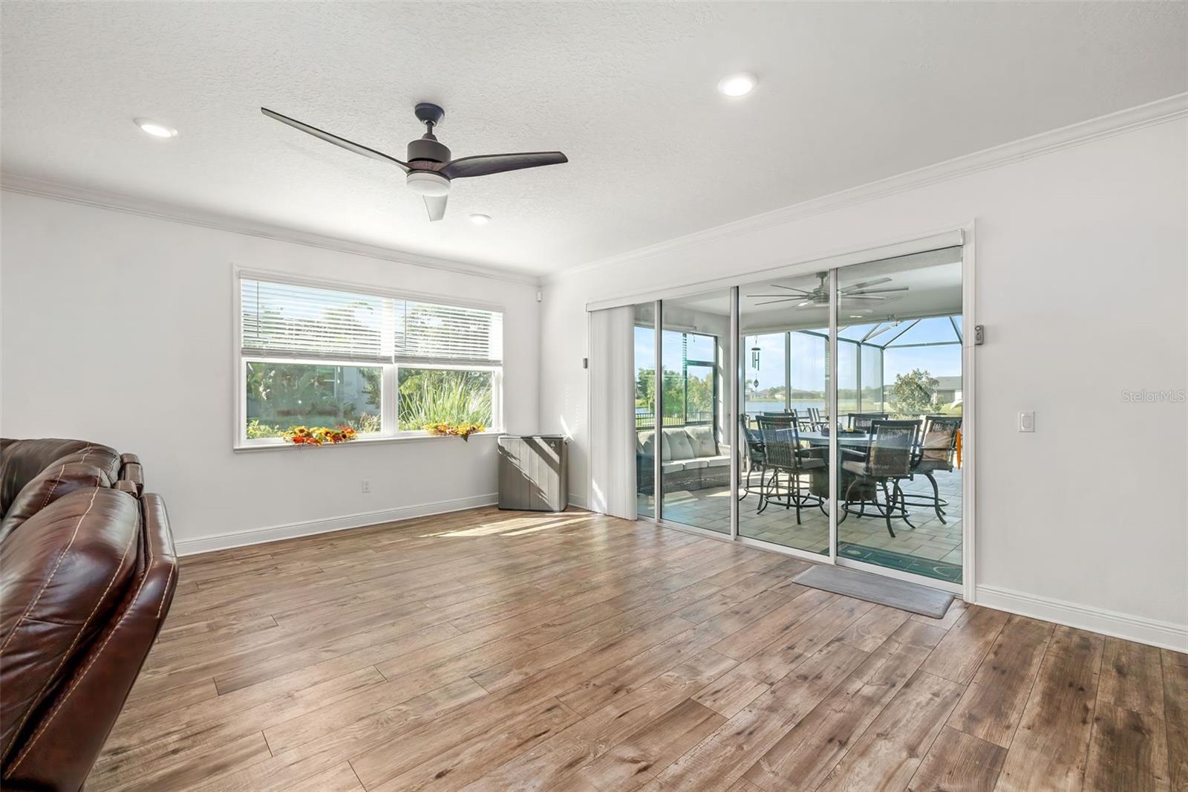
Under contract-accepting backup offers. Discover refined Florida living in this exceptional home nestled on nearly half an acre in the highly sought-after Twin Rivers community. Built in 2020 and offering over 3,500 square feet of thoughtfully designed living space, this four-bedroom, four-bath residence also features a private office and spacious second floor bonus room, providing the flexibility today’s buyers desire. From the moment you arrive, the manicured landscaping, and impressive curb appeal set the tone for what awaits inside. Soaring ceilings, abundant natural light, and elegant finishes create an atmosphere of sophistication and comfort throughout. The heart of the home is the chef-inspired kitchen, where an oversized island, premium cabinetry, quartz countertops, and stainless appliances flow seamlessly into the expansive great room—perfect for entertaining or everyday living. A formal dining area and dedicated office add both functionality and style. The luxurious primary suite serves as a private retreat, complete with generous walk-in closets and a spa-like bath featuring dual vanities, an oversized walk-in shower, and designer finishes. Each guest bedroom offers privacy and comfort, with well-appointed bathrooms to accommodate family and visitors. Step outside to your own tropical sanctuary. The screened lanai and resort-style pool overlook lush landscaping and tranquil water views, creating the ideal setting for morning coffee, sunset cocktails, or weekend gatherings. Located in one of Parrish’s premier communities, residents of Twin Rivers enjoy oversized homesites, scenic walking trails, parks, playgrounds, and direct access to the Manatee River for boating, kayaking, and fishing. Conveniently situated near Lakewood Ranch, Bradenton, and Sarasota, this home offers the perfect blend of luxury, privacy, and accessibility. You will also have access to the GATED "River House"/Manatee River area where many more community amenities can be found, such as boat ramp, dock, canoe and kayak storage and launch area, fishing pier, pavilion, playground, GREAT hiking trails, etc. A rare opportunity to own a meticulously maintained, move-in ready residence in one of Parrish’s most desirable neighborhoods.
| 3 weeks ago | Listing updated with changes from the MLS® | |
| 3 weeks ago | Status changed to Active Under Contract | |
| 2 months ago | Price changed to $899,000 | |
| 9 months ago | Listing first seen on site |

Listing information is provided by Participants of the Stellar MLS. IDX information is provided exclusively for personal, non-commercial use, and may not be used for any purpose other than to identify prospective properties consumers may be interested in purchasing. Information is deemed reliable but not guaranteed. Properties displayed may be listed or sold by various participants in the MLS Copyright 2026, Stellar MLS.
Last checked: 2026-08-03 01:31 PM EDT