


1728 TWIN RIVERS TRAILPARRISH, FL 34219
Due to the health concerns created by Coronavirus we are offering personal 1-1 online video walkthough tours where possible.
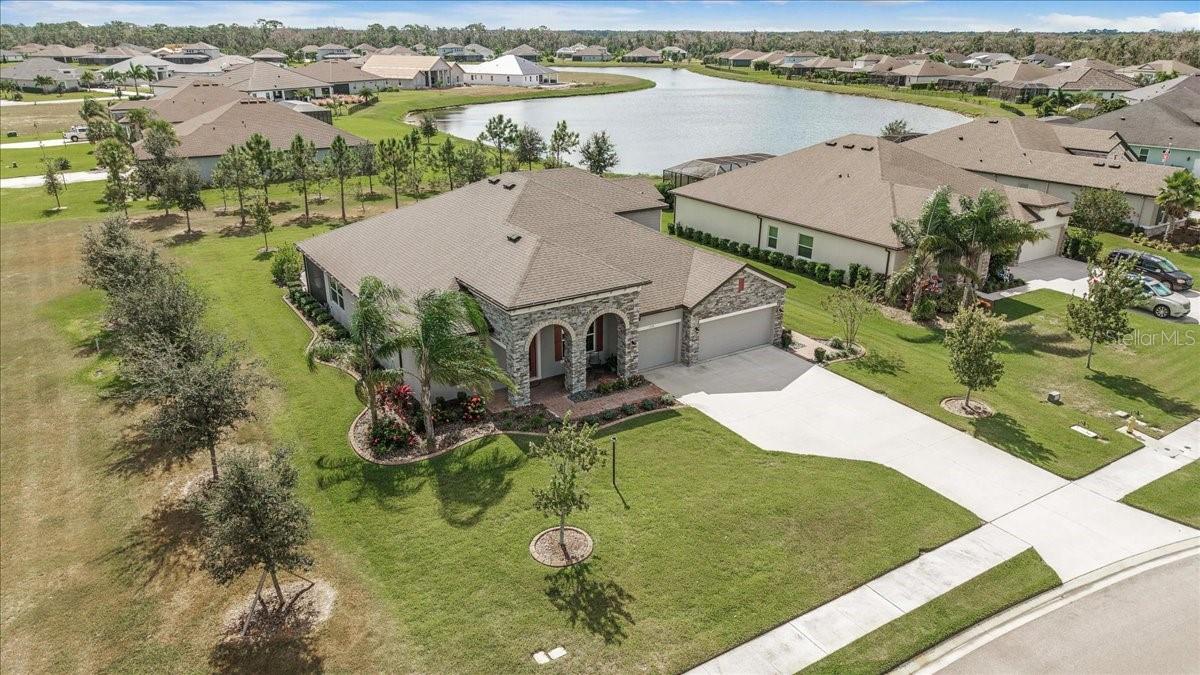
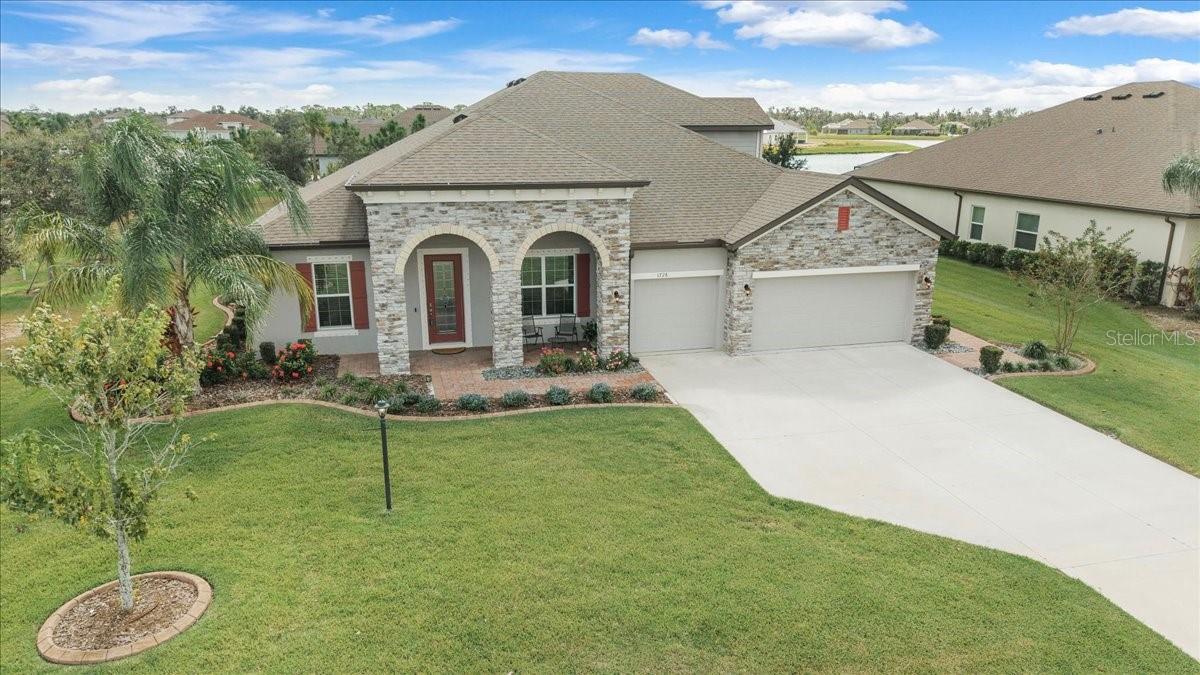
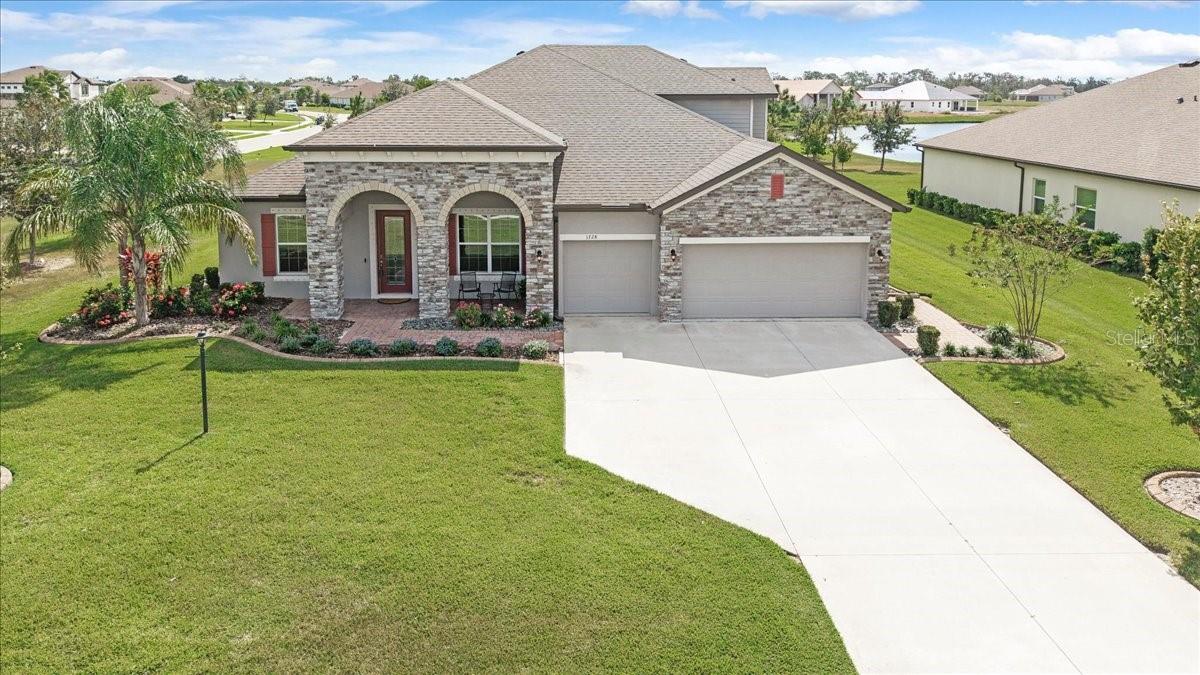
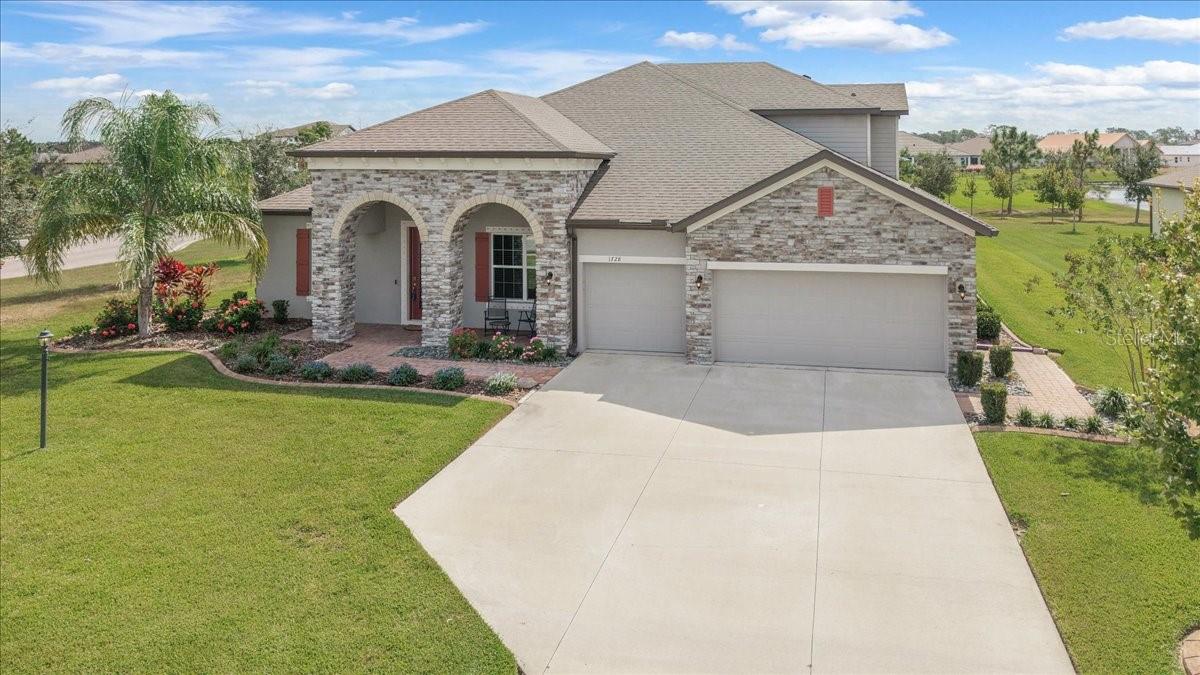
NEW PRICE — A Home That Feels Like the One From the Moment You Walk In Some homes check the boxes. This one creates a feeling. From the moment you step through the front door, you’re welcomed by soaring ceilings, natural light, and a layout that instantly feels warm, open, and inviting. Built for both everyday comfort and unforgettable gatherings, this nearly new home offers the perfect balance of luxury and livability. The heart of the home is the stunning open-concept kitchen and great room — the kind of space where everyone naturally comes together. Picture slow mornings with coffee around the oversized island, holiday dinners filled with laughter, and evenings that effortlessly flow ffrom kitchen conversations to relaxing in the living room. Featuring stone countertops, stainless steel appliances, abundant cabinetry, and generous prep space, the kitchen is as functional as it is beautiful. The private primary suite feels like its own retreat, tucked away for peace and quiet after a long day. The spa-style bathroom features dual vanities, a soaking tub, oversized walk-in shower, and a large walk-in closet designed to make daily life easier. Thoughtfully designed with flexibility in mind, the home also offers a dedicated office or study for remote work, reading, or creative space. Upstairs, the expansive bonus room with its own full bath opens endless possibilities — guest suite, media room, game room, home gym, or multigenerational living. Outside, the beautifully landscaped yard and new garden curbing create a peaceful setting to enjoy Florida evenings, entertain friends, or simply unwind in your own private outdoor space. The oversized three-car garage gives you all the room you need for vehicles, storage, hobbies, and more. With over 3,500 square feet of thoughtfully designed living space, this move-in ready home delivers the modern upgrades buyers want with the warmth and functionality families truly need. And now, with a fresh new price, it offers an incredible opportunity to own a home that genuinely stands out. If you’ve been searching for a home that feels elevated yet welcoming — this is one you need to experience in person.
| 5 days ago | Listing updated with changes from the MLS® | |
| 5 days ago | Price changed to $929,900 | |
| 10 months ago | Listing first seen on site |

Listing information is provided by Participants of the Stellar MLS. IDX information is provided exclusively for personal, non-commercial use, and may not be used for any purpose other than to identify prospective properties consumers may be interested in purchasing. Information is deemed reliable but not guaranteed. Properties displayed may be listed or sold by various participants in the MLS Copyright 2026, Stellar MLS.
Last checked: 2026-05-31 04:44 PM EDT